
68 WYCLIFFE Avenue
Hamilton, Ontario
MLS® 40877883
$899,899
- Status
- Active
- Property type
- House
- MLS® number
- 40877883
- Bedrooms
- 3
- Bathrooms
- 2
- Year built
- 1941
 1 / 51
Listing description
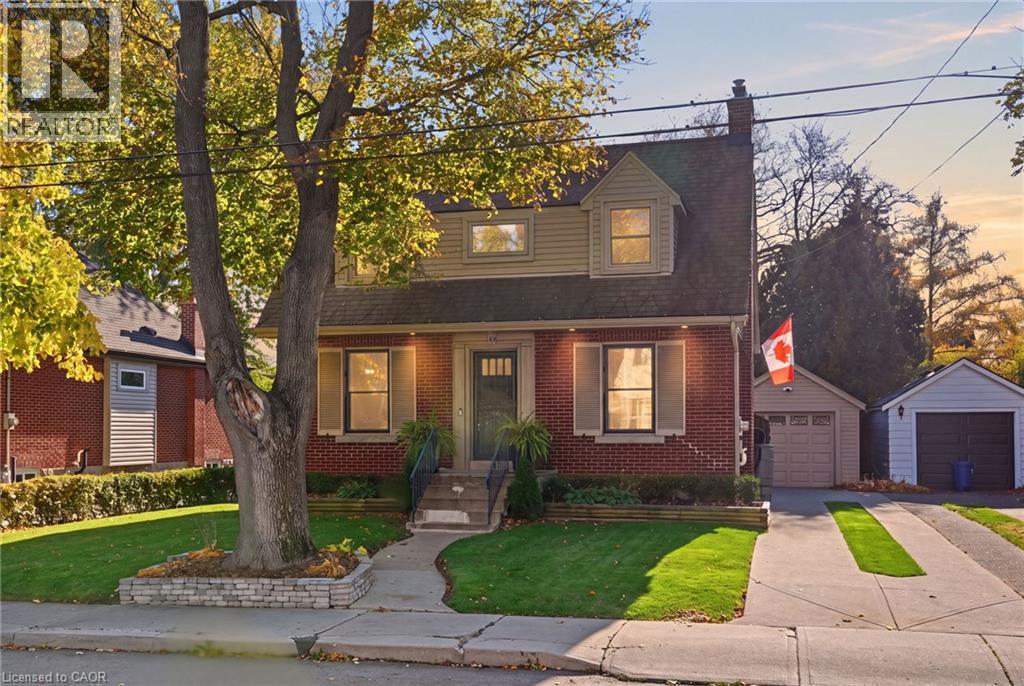
This beautiful two-storey home offers 3 bedrooms and 2 bathrooms and has been extensively renovated with exceptional attention to detail throughout. The interior has been thoughtfully opened up to create a bright, spacious and inviting open-concept layout. From the updated electrical and stunning kitchen featuring quartz countertops to the new flooring, modern lighting, pot lights and beautifully updated bathrooms, every detail has been carefully considered to create a stylish and contemporary living space.
The welcoming living room features a cozy fireplace, while ceiling fans in all bedrooms provide added comfort. Step outside to enjoy the rear wooden deck with elegant glass railings, a charming stone patio, fully fenced yard and beautifully landscaped gardens, creating the perfect setting for relaxing or entertaining family and friends. A detached garage with hydro provides additional convenience and functionality.
Ideally located in a desirable Hamilton neighbourhood, this home offers easy access to local amenities, shopping, schools, parks and more. A wonderful opportunity to enjoy modern finishes, comfortable living and a convenient location. Simply move in and enjoy!
Property summary
- MLS® number
- 40877883
- Property type
- Single Family
- Building type
- House
- Square footage
- 1,170 sq ft
- Title
- Freehold
- Land size
- 0.14 acres
- Built in
- 1941
- Annual property taxes
- $4,858.57
- Parking
- 5 spaces · Detached Garage
- Days on market
- 0 days
Features & details
- Heating
- Forced air
- Cooling
- Central air conditioning
- Basement
- Partially finished, Full
- Appliances
- Washer, Refrigerator, Gas stove(s), Dishwasher, Dryer, Microwave
- Exterior features
- Brick, Vinyl siding
- Architectural style
- Other
What would this home cost you?
Based on the $899,899 asking price at a 5.00% example rate, semi-annual compounding.
Renanza Realty Inc. can represent you on this property — send an enquiry to arrange a private viewing.
Listing courtesy of Voortman Realty Inc., Lynden.
The listing data displayed here is provided in part by the Canadian Real Estate Association (CREA) through its Data Distribution Facility (DDF®) and is drawn from Boards and Associations across Canada. Information is deemed reliable but is not guaranteed accurate by CREA. The listings are held by brokerages other than Renanza Realty unless otherwise noted.
The trademarks REALTOR®, REALTORS® and the REALTOR® logo are controlled by CREA and identify real estate professionals who are members of CREA. The trademarks MLS®, Multiple Listing Service® and the associated logos identify professional services rendered by REALTOR® members of CREA to effect the purchase, sale and lease of real estate as part of a cooperative selling system.