
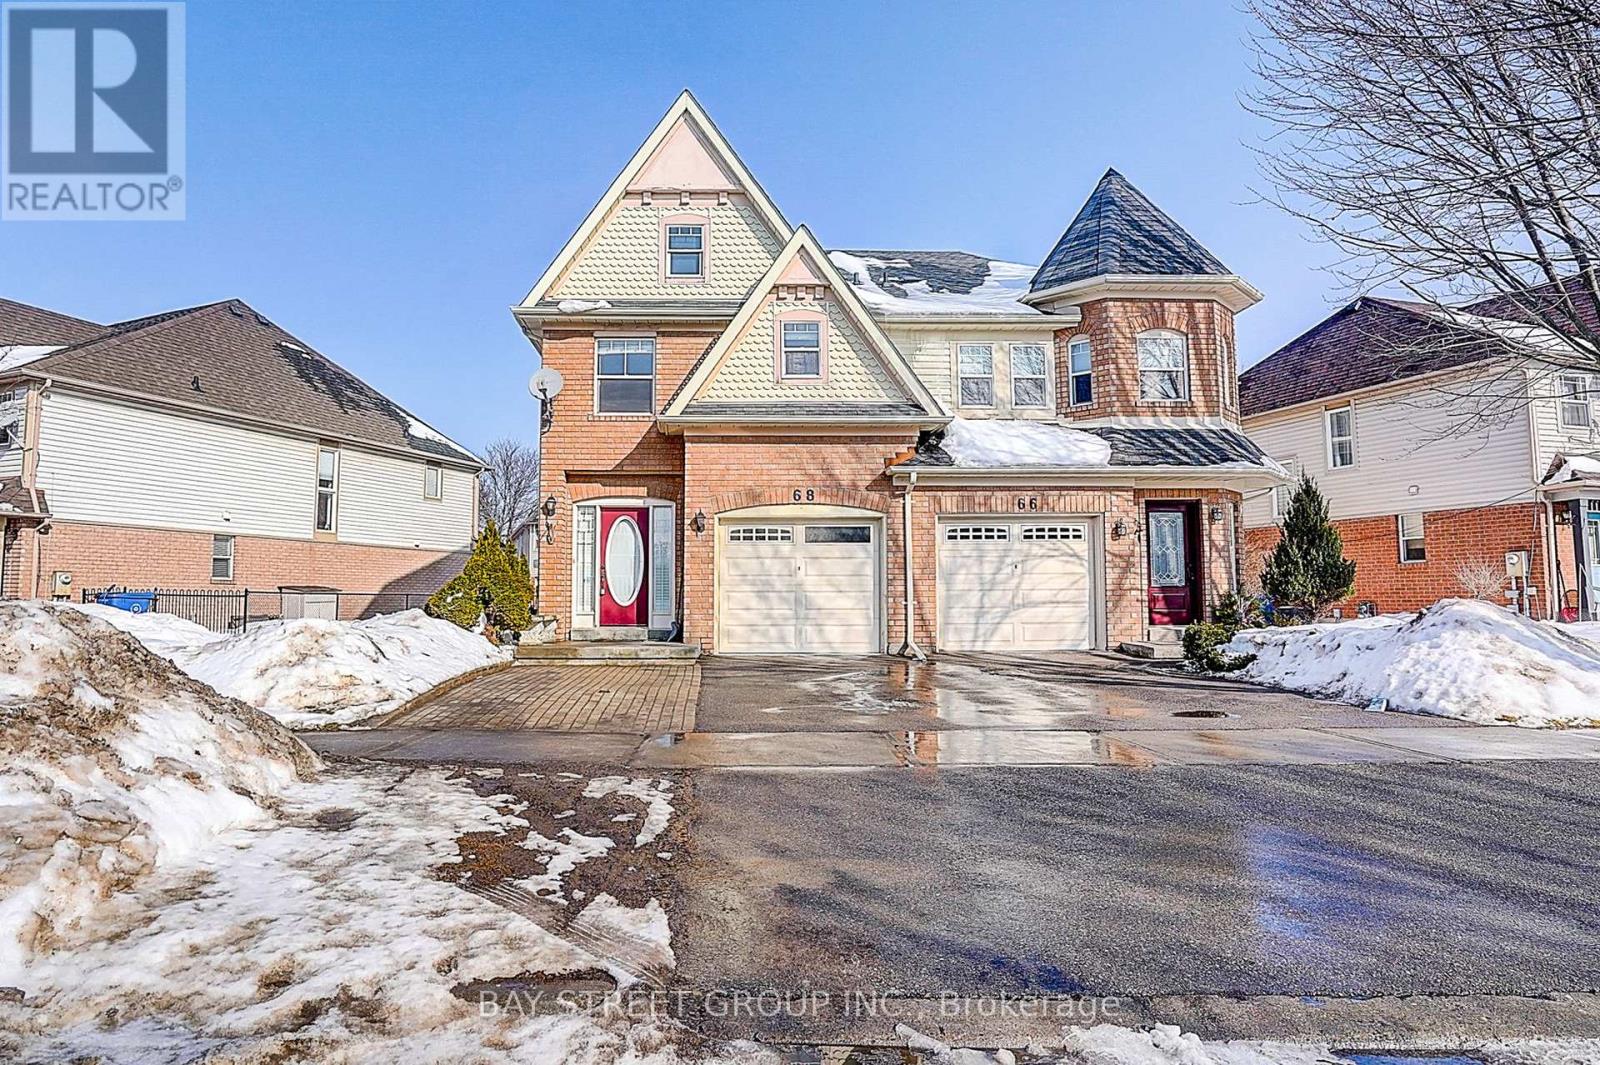
68 WOODROOF CRESCENT
Aurora (Bayview Wellington), Ontario
MLS® N14189598
$1,008,000
- Status
- Active
- Property type
- House
- MLS® number
- N14189598
- Bedrooms
- 3
- Bathrooms
- 4
- Year built
- —
 1 / 43
Listing description
Rare Opportunity in a Highly Sought-After Family Community. Discover exceptional value in this beautifully updated home , This Large Semi-Detached Home, Has Amazing Views Over Looking Open Conservation & Is Situated On A Large Lot. Very Bright Open Concept Main Floor Layout W/ Great Room & Kitchen .
Master bedroom Offers W/I Closet & 4 Pc Ensuite, Fully Finished Basement W 3Pc Washroom, ** Air Conditioning (2017), Furnace (2020), HWT(2020),Hardwood floor(2020), New Pot Lights, New Kitchen with KitchenAid stove and refrigerator, Bosch Dishwasher, New washroom(2nd), New upgraded basement with vinyl floor , new bedroom and new 3pc washroom, new garage door, new painting**,Ideally located just minutes from highly regarded schools, including G. W. Williams Secondary School's International Baccalaureate (IB) Program and Aurora High School, as well as parks, shopping, Easy access to Toronto etc.
with GO Transit, Highway 404 and other major arteries, this home offers the lifestyle you need in one of Aurora's most desirable communities.
Property summary
- MLS® number
- N14189598
- Property type
- Single Family
- Building type
- House
- Title
- Freehold
- Land size
- 43 x 110 FT ; 108.35 Ft North & 14.23 Ft Rear
- Annual property taxes
- $4,650.04
- Parking
- 3 spaces · Garage
- Days on market
- 1 day
Features & details
- Heating
- Forced air, Natural gas
- Cooling
- Central air conditioning
- Basement
- Finished, N/A
- Flooring
- Hardwood, Ceramic, Vinyl
- Appliances
- Washer, Refrigerator, Dishwasher, Stove, Dryer, Window Coverings, Garage door opener, Garage door opener remote(s)
- Exterior features
- Brick, Aluminum siding
- Lot features
- Conservation/green belt
- Community features
- Community Centre
- View
- View
What would this home cost you?
Based on the $1,008,000 asking price at a 5.00% example rate, semi-annual compounding.
Renanza Realty Inc. can represent you on this property — send an enquiry to arrange a private viewing.
Listing courtesy of BAY STREET GROUP INC., MARKHAM.
The listing data displayed here is provided in part by the Canadian Real Estate Association (CREA) through its Data Distribution Facility (DDF®) and is drawn from Boards and Associations across Canada. Information is deemed reliable but is not guaranteed accurate by CREA. The listings are held by brokerages other than Renanza Realty unless otherwise noted.
The trademarks REALTOR®, REALTORS® and the REALTOR® logo are controlled by CREA and identify real estate professionals who are members of CREA. The trademarks MLS®, Multiple Listing Service® and the associated logos identify professional services rendered by REALTOR® members of CREA to effect the purchase, sale and lease of real estate as part of a cooperative selling system.