
68 Wolf Gate
Okotoks, Alberta
MLS® A2329840
$564,900
- Status
- Active
- Property type
- House
- MLS® number
- A2329840
- Bedrooms
- 4
- Bathrooms
- 4
- Year built
- 2021
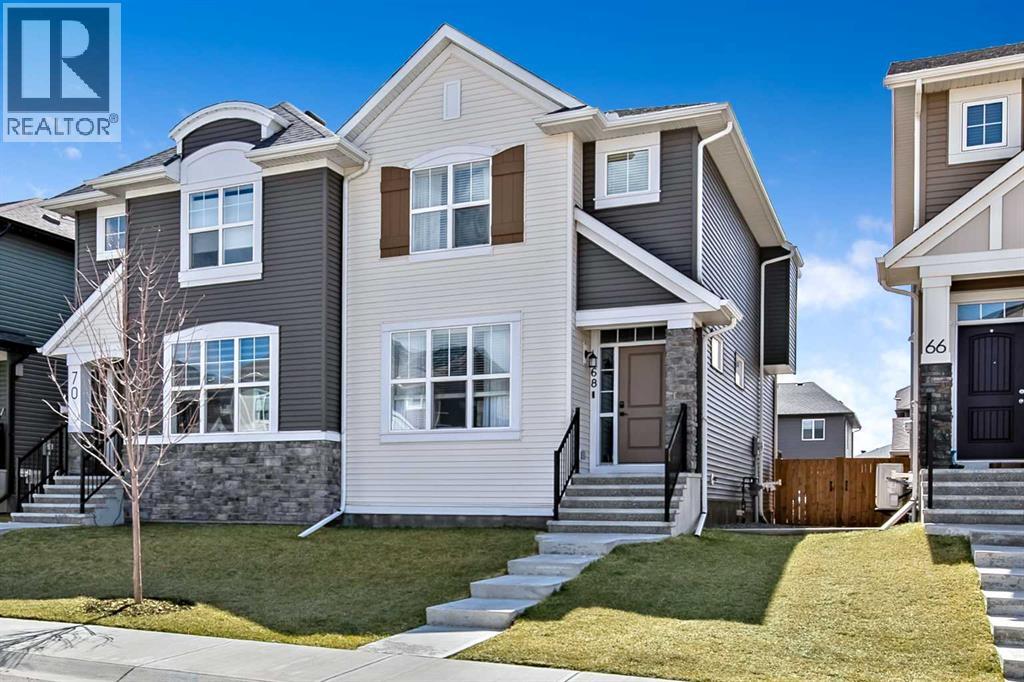 1 / 30
Listing description
NEW PRICE ADJUSTMENT !!! Reducing by 10K Owners motivated to sell !! Very good price on this beautiful home!!
This is a must tour !!! Beautiful Semi-Detached Home for Sale in New area, North Okotoks! $564,900.
00!!!!! Quick possession !! Welcome to refined living in Wedderburn, one of Okotoks’ most desirable new communities—just minutes from Calgary.
This exceptional 2021 Easton model by Morrison Homes offers nearly 2,300 sq ft of fully developed living space, featuring 4 bedrooms and 3. 5 bathrooms, thoughtfully designed to balance modern elegance with everyday functionality. Positioned with a sought-after south-facing exposure, this home is filled with natural light throughout the day, creating bright, warm, and energy-efficient living spaces year-round.
The open-concept main floor showcases a stunning kitchen complete with upgraded appliances, built-in microwave, soft-close cabinetry, a large central island, and quartz countertops throughout. The seamless flow into the spacious dining area and sunlit living room makes this home ideal for both entertaining and daily living. An oversized front coat room offers versatile flex space—perfect for a stylish home office or well-organized family hub.
Upstairs, retreat to the expansive primary Bedroom featuring a beautifully tiled shower en suite and a generous walk-in closet. Two additional spacious bedrooms, a full bathroom, and a conveniently located laundry room with added shelving to complete the upper level. The professionally developed basement adds approximately 700 sq ft of additional living space, featuring a fully equipped one-bedroom nanny space or private guest area.
This level includes a full bathroom, comfortable living space, and a functional kitchenette with induction cooktop, mini oven, abundant cabinetry, and built-in pantry. With its own washer and dryer, extra storage, and access via a shared rear entrance. This space is ideal for multi-generational living, or extended family and guests.
The option s are endless. Outside, enjoy a fully landscaped lot including deck with BBQ gas line, full fencing, and a gravel parking pad pre-wired for EV charging. Located in the vibrant community of Wedderburn, close to parks, a golf course, scenic pathways, and everyday amenities, this home offers the perfect blend of luxury, flexibility, and small-town charm—all with convenient access to Calgary.
This home has a large space in the rear for a double detached garage. Owner is Please contact for more details or to arrange a private showing. Owner has extensive knowledge of local contractors who can build you a garage.
Easy process... This property won't last now.. its Fabulous !!!!!
Property summary
- MLS® number
- A2329840
- Property type
- Single Family
- Building type
- Duplex
- Square footage
- 1,596 sq ft
- Title
- Freehold
- Land size
- 2745 square feet
- Built in
- 2021
- Annual property taxes
- $3,302.00
- Parking
- 2 spaces · Parking Pad, Street, Gravel
- Days on market
- 51 days
Features & details
- Heating
- Forced air, Natural gas
- Cooling
- None
- Basement
- Finished, Full
- Flooring
- Carpeted, Vinyl
- Appliances
- Refrigerator, Cooktop - Electric, Microwave, Window Coverings, Garage door opener, Washer & Dryer
- Exterior features
- Vinyl siding
What would this home cost you?
Based on the $564,900 asking price at a 5.00% example rate, semi-annual compounding.
Renanza Realty Inc. can represent you on this property — send an enquiry to arrange a private viewing.
Listing courtesy of Century 21 Foothills Real Estate, HIGH RIVER.
The listing data displayed here is provided in part by the Canadian Real Estate Association (CREA) through its Data Distribution Facility (DDF®) and is drawn from Boards and Associations across Canada. Information is deemed reliable but is not guaranteed accurate by CREA. The listings are held by brokerages other than Renanza Realty unless otherwise noted.
The trademarks REALTOR®, REALTORS® and the REALTOR® logo are controlled by CREA and identify real estate professionals who are members of CREA. The trademarks MLS®, Multiple Listing Service® and the associated logos identify professional services rendered by REALTOR® members of CREA to effect the purchase, sale and lease of real estate as part of a cooperative selling system.