
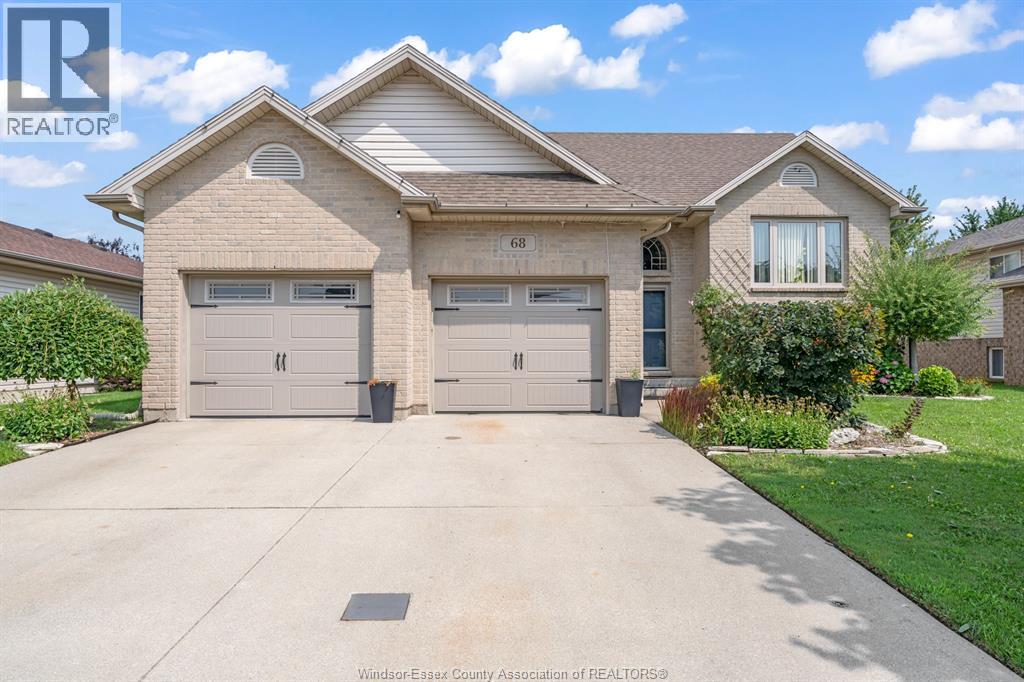
68 Wakefield AVENUE
Leamington, Ontario
MLS® 26021136
$649,900
- Status
- Active
- Property type
- House
- MLS® number
- 26021136
- Bedrooms
- 5
- Bathrooms
- 3
- Year built
- 2000
 1 / 50
Listing description
SPACIOUS 5-BEDROOM FAMILY HOME WITH AMAZING AMENITIES! Offering approximately 1,580 sq. ft.
on each level, this impressive home features 5 bedrooms, 3 full bathrooms, granite kitchen countertops, and 6 major appliances including the new stove (2025). The main floor office/bedroom includes built-in desk, bookcases and filing cabinets, while 2 walk-in closets offer excellent storage. Enjoy the finished lower level with surround sound, plus a heated above-ground pool and hot tub for summer enjoyment.
Pool liner replaced in 2022, with low-maintenance vinyl main and pool decks. Other highlights include a heated garage with large attic storage, owned hot water tank, sprinkler system, shingles (2017), yearly furnace and A/C maintenance, and so much more. You will fall in love with the relaxing fenced backyard with gas line to BBQ!!
So much more to list!! Call the listing realtor today to come and see this wonderful solid home!
Property summary
- MLS® number
- 26021136
- Property type
- Single Family
- Building type
- House
- Title
- Freehold
- Land size
- 58.77 X 121.39 Feet / 0.16 AC
- Built in
- 2000
- Parking
- Attached Garage, Garage, Heated Garage
- Days on market
- 27 days
Features & details
- Heating
- Forced air, Natural gas, Furnace
- Cooling
- Central air conditioning
- Flooring
- Hardwood, Laminate, Carpeted, Ceramic/Porcelain
- Appliances
- Washer, Refrigerator, Hot Tub, Central Vacuum, Dishwasher, Stove, Dryer, Microwave Range Hood Combo
- Exterior features
- Brick, Aluminum/Vinyl
- Lot features
- Double width or more driveway, Concrete Driveway, Finished Driveway, Front Driveway
- Pool
- Above ground pool, Pool equipment
- Architectural style
- Bungalow, Raised ranch
What would this home cost you?
Based on the $649,900 asking price at a 5.00% example rate, semi-annual compounding.
Renanza Realty Inc. can represent you on this property — send an enquiry to arrange a private viewing.
Listing courtesy of CENTURY 21 LOCAL HOME TEAM REALTY INC., LEAMINGTON.
The listing data displayed here is provided in part by the Canadian Real Estate Association (CREA) through its Data Distribution Facility (DDF®) and is drawn from Boards and Associations across Canada. Information is deemed reliable but is not guaranteed accurate by CREA. The listings are held by brokerages other than Renanza Realty unless otherwise noted.
The trademarks REALTOR®, REALTORS® and the REALTOR® logo are controlled by CREA and identify real estate professionals who are members of CREA. The trademarks MLS®, Multiple Listing Service® and the associated logos identify professional services rendered by REALTOR® members of CREA to effect the purchase, sale and lease of real estate as part of a cooperative selling system.