
68 TRACEY STREET
Belleville (Belleville Ward), Ontario
MLS® X13825998
$524,900
- Status
- Active
- Property type
- House
- MLS® number
- X13825998
- Bedrooms
- 4
- Bathrooms
- 2
- Year built
- —
 1 / 37
Listing description
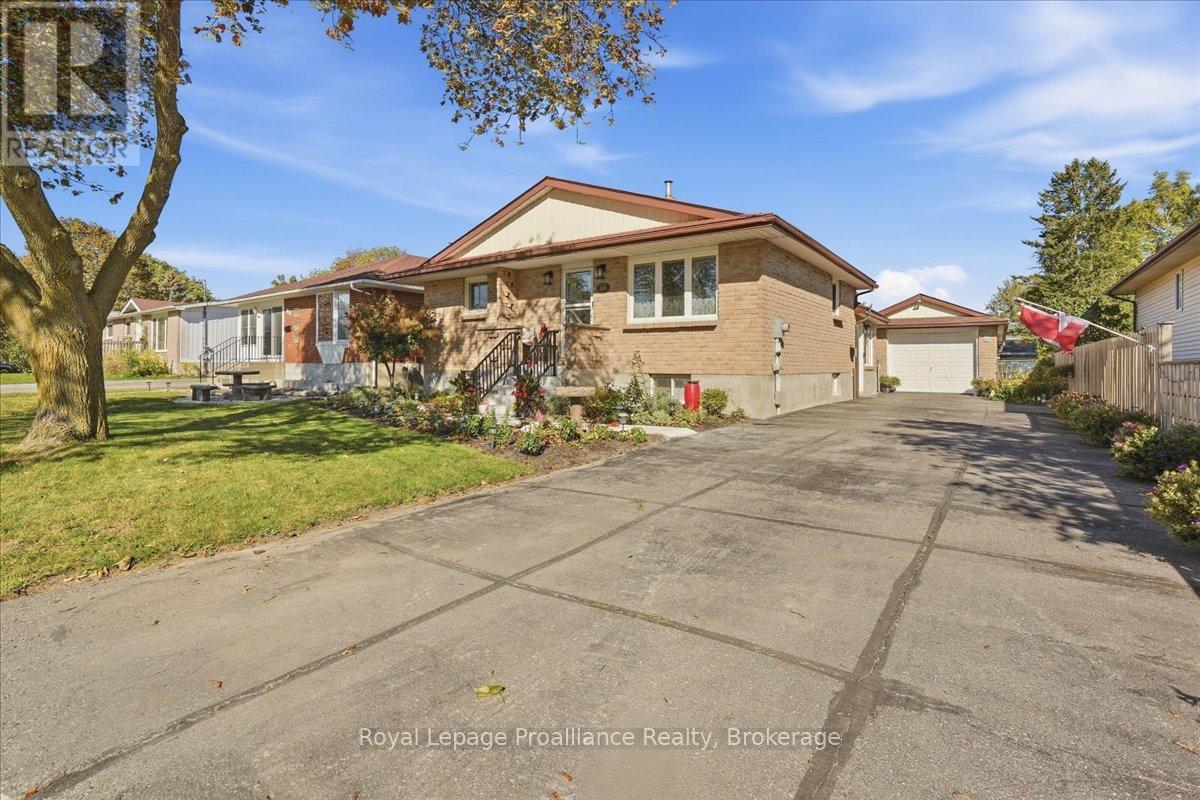
More space, more storage, and a location that keeps everything within easy reach. 68 Tracey Street offers generously sized rooms, an oak kitchen with plenty of cabinetry, convenient main-floor laundry and a large mudroom designed for everyday life. The finished open basement adds even more flexible living space, along with tones of storage throughout the home.
Outside, mature gardens give the backyard an established feel with plenty of room to add your own touches, while the 4+ car driveway and double-length garage provide exceptional space for vehicles, hobbies and storage. Recent improvements include a newer heat pump, owned hot water tank, porcelain and stainless laundry tub, new front steps and slab, and a freshly coated sidewalk. Located walking distance to shopping, fitness centers, restaurants, cinema, separate board middle school.
Minutes from 401, countryside and Prince Edward County. Steps to city bus route. Mail home delivery, recycle and garbage pick up.
Recent updates include a new water heater 2024, a fully redone garage roof 2019), a new heat pump (2025), a new main bathroom vanity (2025), and exterior parging completed in 2025.
Property summary
- MLS® number
- X13825998
- Property type
- Single Family
- Building type
- House
- Title
- Freehold
- Land size
- 52 x 139 FT
- Annual property taxes
- $4,263.00
- Parking
- 5 spaces · Detached Garage, Garage
- Days on market
- 4 days
Features & details
- Heating
- Heat Pump, Electric
- Basement
- Finished, Full, Separate entrance, N/A, N/A
- Appliances
- Washer, Refrigerator, Water meter, Dishwasher, Stove, Dryer, Microwave, Water Heater
- Exterior features
- Brick, Aluminum siding
- Lot features
- Sloping
- Community features
- School Bus
- Architectural style
- Bungalow
What would this home cost you?
Based on the $524,900 asking price at a 5.00% example rate, semi-annual compounding.
Renanza Realty Inc. can represent you on this property — send an enquiry to arrange a private viewing.
Listing courtesy of Royal Lepage Proalliance Realty, Belleville.
The listing data displayed here is provided in part by the Canadian Real Estate Association (CREA) through its Data Distribution Facility (DDF®) and is drawn from Boards and Associations across Canada. Information is deemed reliable but is not guaranteed accurate by CREA. The listings are held by brokerages other than Renanza Realty unless otherwise noted.
The trademarks REALTOR®, REALTORS® and the REALTOR® logo are controlled by CREA and identify real estate professionals who are members of CREA. The trademarks MLS®, Multiple Listing Service® and the associated logos identify professional services rendered by REALTOR® members of CREA to effect the purchase, sale and lease of real estate as part of a cooperative selling system.