
68 TIERNEY STREET S
Arnprior, Ontario
MLS® X13547178
$519,900
- Status
- Active
- Property type
- House
- MLS® number
- X13547178
- Bedrooms
- 3
- Bathrooms
- 2
- Year built
- —
 1 / 35
Listing description
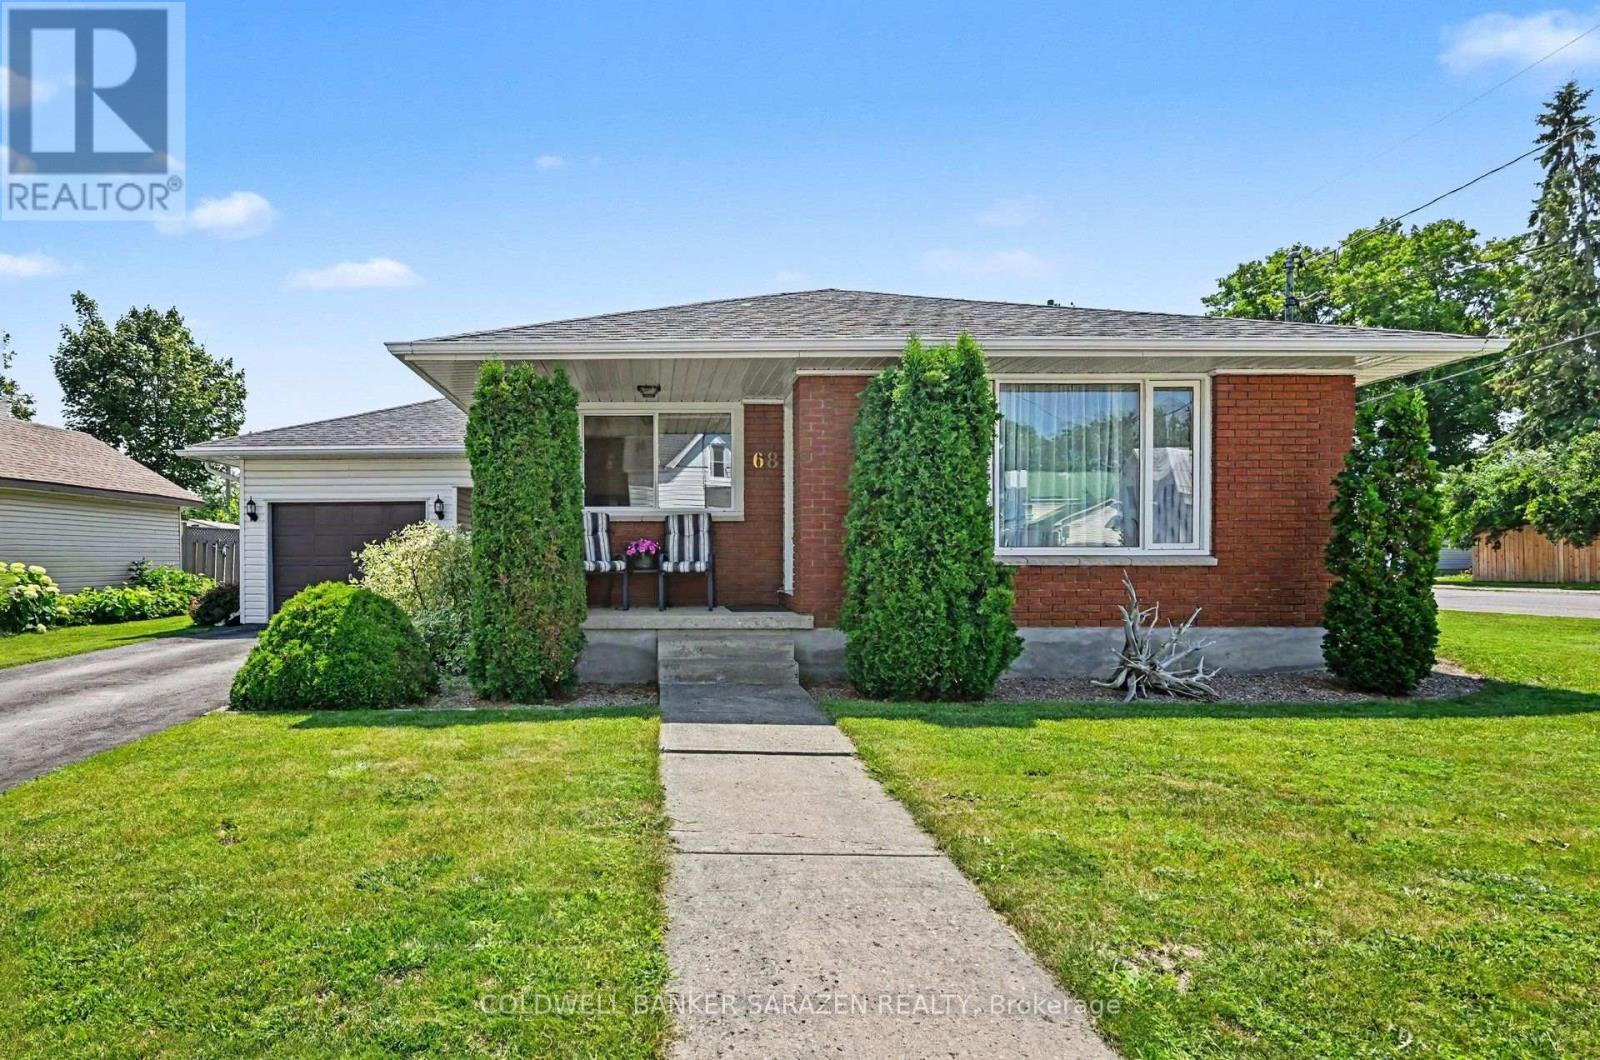
Pride of ownership shows throughout this well-kept 3 bedroom bungalow on a nicely landscaped corner lot within walking distnce of downtown Arnprior. The spacious livingroom has a large picture window for lots of natural light and neutral carpets over hardwood. The kitchen features oak cupboards,a custom sink,black fridge,stove and a new dishwasher.
The dining area is off the kitchen. There is 3 bedrooms on the main floor all with laminate flooring. There is an updated 4 pce bath also on the main floor.
The basement features a spacious family room,exercise room,laundry,1/2 bath, and utility/storage room. A rarity today,there is a cold storage room. The gas furnace and central air have just had their yearly maintenance check up done.
The garage has an automatic door opener and is accessed by a covered walk way. The interlok walkway takes you to a private patio tucked into a corner of the back yard. This home has been lovingly cared for by the Sellers for over 30 years.
HYDRO-APPROX. $2000/YR,WATER-$525. /PER YR.
,ENERCARE FOR HWT AND MAINTENANCE PLAN-1100/YR. ,GAS-900/YR. THERE IS NO WARRANTIES ON ANY APPLIANCES IMPLIED OR OTHERWISE.
Property summary
- MLS® number
- X13547178
- Property type
- Single Family
- Building type
- House
- Title
- Freehold
- Land size
- 70.7 x 68.8 FT
- Annual property taxes
- $3,481.23
- Parking
- 3 spaces · Detached Garage, Garage
- Days on market
- 76 days
Features & details
- Heating
- Forced air, Natural gas
- Cooling
- Central air conditioning
- Basement
- Partially finished, N/A
- Appliances
- Washer, Refrigerator, Water meter, Dishwasher, Stove, Dryer, Garage door opener remote(s)
- Exterior features
- Brick
- Architectural style
- Bungalow
What would this home cost you?
Based on the $519,900 asking price at a 5.00% example rate, semi-annual compounding.
Renanza Realty Inc. can represent you on this property — send an enquiry to arrange a private viewing.
Listing courtesy of COLDWELL BANKER SARAZEN REALTY, ARNPRIOR.
The listing data displayed here is provided in part by the Canadian Real Estate Association (CREA) through its Data Distribution Facility (DDF®) and is drawn from Boards and Associations across Canada. Information is deemed reliable but is not guaranteed accurate by CREA. The listings are held by brokerages other than Renanza Realty unless otherwise noted.
The trademarks REALTOR®, REALTORS® and the REALTOR® logo are controlled by CREA and identify real estate professionals who are members of CREA. The trademarks MLS®, Multiple Listing Service® and the associated logos identify professional services rendered by REALTOR® members of CREA to effect the purchase, sale and lease of real estate as part of a cooperative selling system.