
68 Sugarsnap Green SE
Calgary, Alberta
MLS® A2339118
$739,900
- Status
- Active
- Property type
- House
- MLS® number
- A2339118
- Bedrooms
- 3
- Bathrooms
- 3
- Year built
- 2025
 1 / 37
Listing description
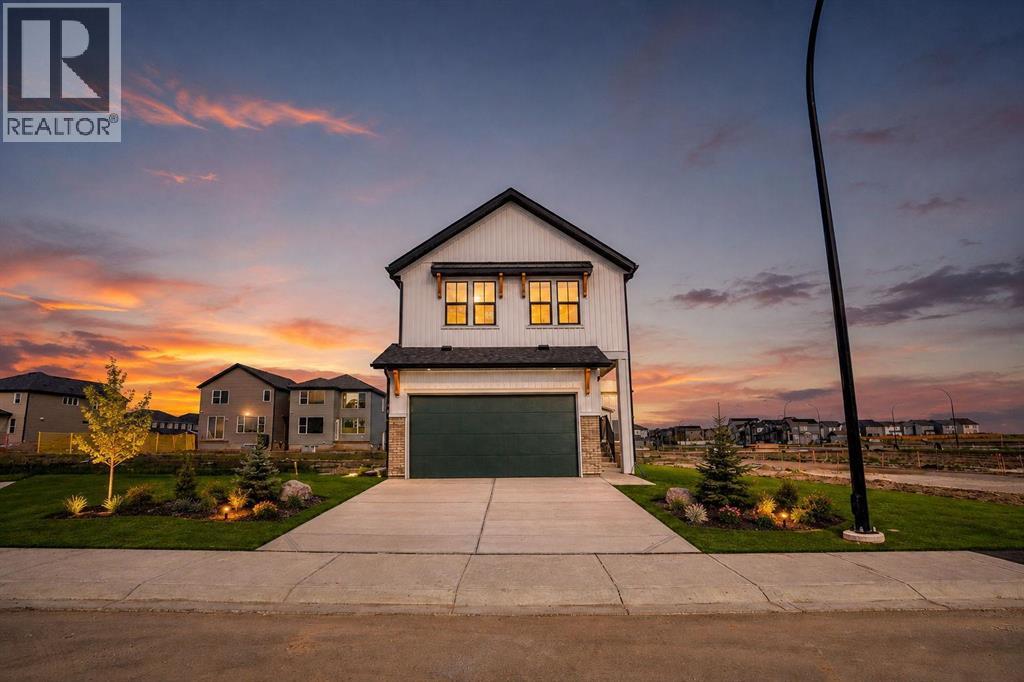
Welcome to Rangeview, Calgary’s first Garden to Table community, where connection, nature, and a unique way of living come together. Located on a quiet street, this beautifully upgraded Hopewell home offers 2,161 sq. ft.
, 3 bedrooms, 2. 5 bathrooms, a bonus room, front flex room, and exciting future basement potential. From the moment you step inside, you’ll see this is a home designed to stand out.
The bright, open concept main floor blends modern style with a layout made for everyday living and entertaining. Luxury vinyl plank flooring flows throughout the main level, seamlessly connecting the kitchen, dining area, and extended living room. Whether you’re hosting friends, gathering for family dinners, or simply relaxing at the end of the day, this space feels open, comfortable, and inviting.
Just off the entrance, the front flex room adds valuable versatility to the floor plan. Create a stylish home office, reading room, kids’ playroom, homework space, or whatever best suits your lifestyle. At the heart of the home is a kitchen you’ll love spending time in and showing off.
Quartz countertops beautifully complement the dark lower cabinets and white uppers, all finished with matte black hardware. Upgraded pendant lighting, a timeless white tile backsplash, built-in microwave, and stand alone hood fan complete the modern look. The generous centre island provides plenty of prep space while naturally becoming the gathering place for morning coffee, casual meals, and entertaining.
Upstairs, there’s even more room for the family to spread out. The spacious bonus room is perfect for movie nights, gaming, a kids’ retreat, or simply relaxing together. Conveniently located upstairs laundry makes everyday life that much easier.
At the end of the day, retreat to the spacious primary bedroom, complete with a his and hers closet and bright 5 piece ensuite featuring dual sinks, white cabinetry, quartz countertops, and a stand alone shower. Two additional bedrooms and a full bathr oom complete the upper level. The possibilities continue downstairs.
A 9 foot foundation and separate side entrance provide an excellent starting point for future basement development or the potential for a secondary legal suite (subject to approval and permitting by the city/municipality), offering even more flexibility as your needs change. Rangeview is unlike anything else in Calgary. Designed around food, connection, and outdoor living, this Garden to Table community features community gardens, orchards, pathways, green spaces, and gathering areas that encourage neighbours to connect.
Future amenities, including Market Square and Harvest Hall, will add even more to this unique community experience. A beautifully upgraded home, a thoughtfully designed floor plan, future basement potential, and one of Calgary’s most distinctive new communities, This is your opportunity to make Rangeview home.
Property summary
- MLS® number
- A2339118
- Property type
- Single Family
- Building type
- House
- Square footage
- 2,170 sq ft
- Title
- Freehold
- Land size
- 331 square meters
- Built in
- 2025
- Annual property taxes
- $2,201.00
- Parking
- 4 spaces · Attached Garage
- Days on market
- 25 days
Features & details
- Heating
- Forced air, Natural gas
- Cooling
- None
- Basement
- Unfinished, Full
- Flooring
- Carpeted, Vinyl Plank
- Appliances
- Dishwasher, Stove, Microwave, Hood Fan
- Exterior features
- Vinyl siding
- Lot features
- No Animal Home, No Smoking Home
What would this home cost you?
Based on the $739,900 asking price at a 5.00% example rate, semi-annual compounding.
Renanza Realty Inc. can represent you on this property — send an enquiry to arrange a private viewing.
Listing courtesy of CIR Realty, CALGARY.
The listing data displayed here is provided in part by the Canadian Real Estate Association (CREA) through its Data Distribution Facility (DDF®) and is drawn from Boards and Associations across Canada. Information is deemed reliable but is not guaranteed accurate by CREA. The listings are held by brokerages other than Renanza Realty unless otherwise noted.
The trademarks REALTOR®, REALTORS® and the REALTOR® logo are controlled by CREA and identify real estate professionals who are members of CREA. The trademarks MLS®, Multiple Listing Service® and the associated logos identify professional services rendered by REALTOR® members of CREA to effect the purchase, sale and lease of real estate as part of a cooperative selling system.