
68 Oakwood DR
Sault Ste. Marie, Ontario
MLS® SM263150
$299,900
- Status
- Active
- Property type
- House
- MLS® number
- SM263150
- Bedrooms
- 2
- Bathrooms
- 1
- Year built
- 1946
 1 / 24
Listing description
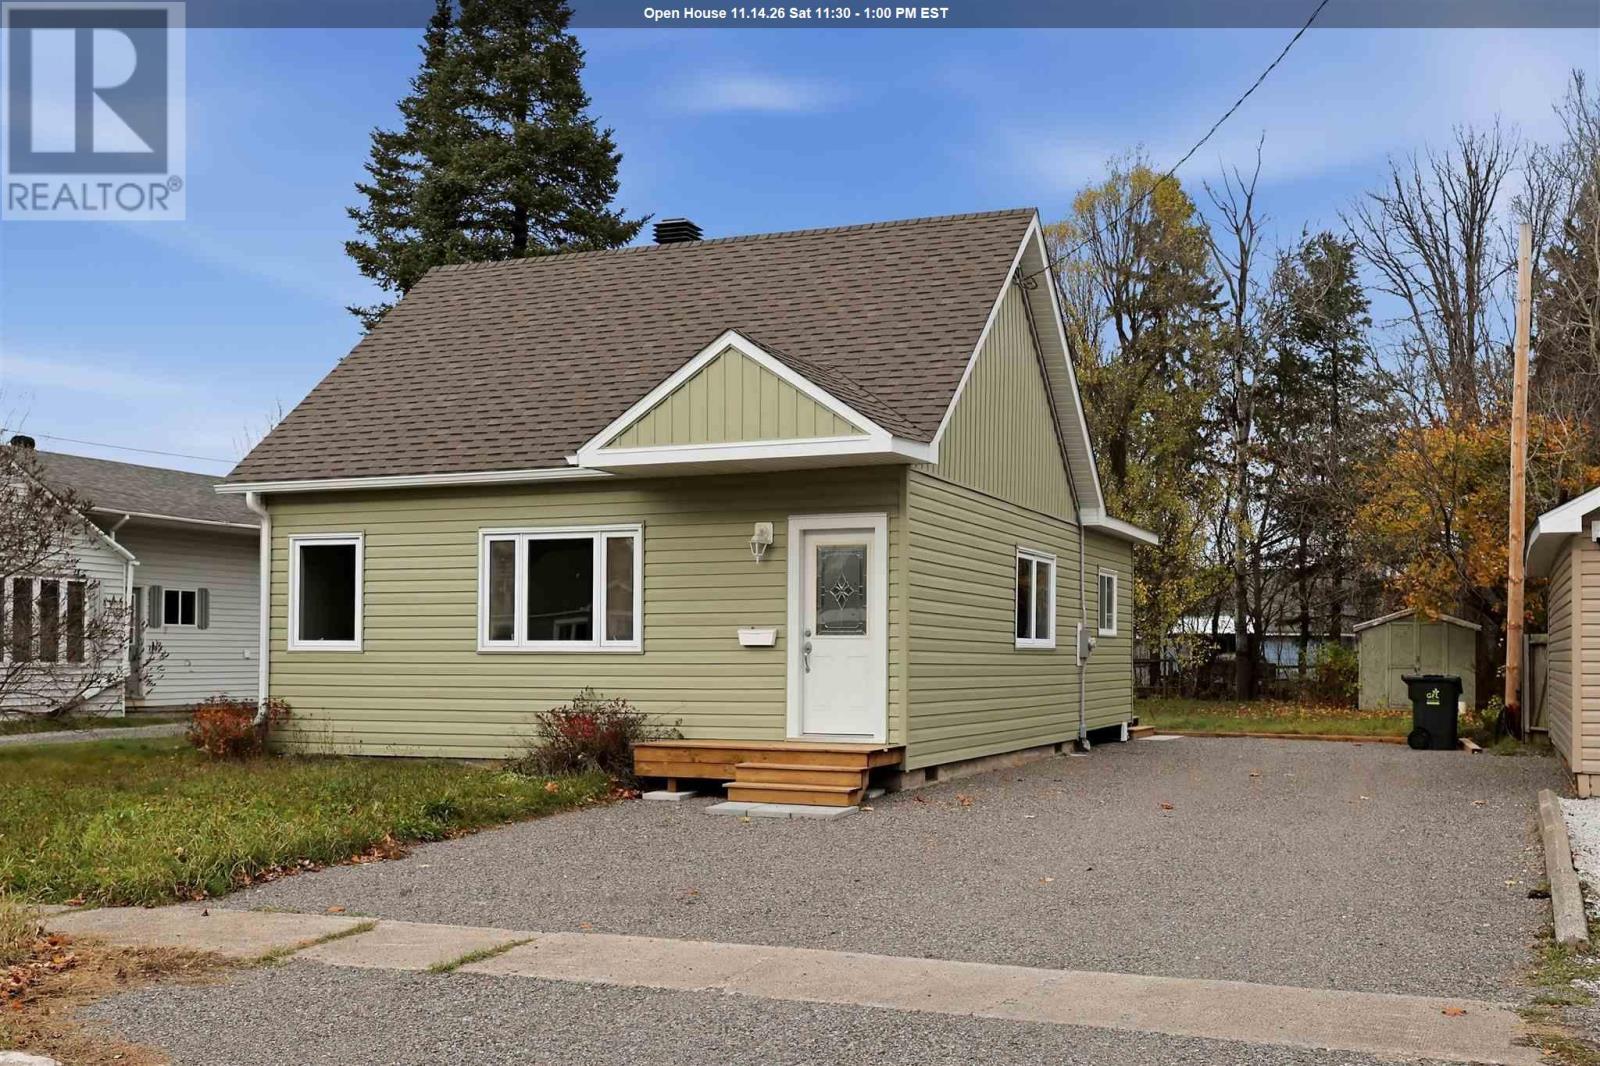
Extensively renovated inside and out! Welcome to 68 Oakwood Drive, conveniently located in a fantastic central neighbourhood within walking distance of shopping, schools, parks and all amenities! Sitting on a nice lot, this 2-bedroom, 1-bathroom home has undergone a complete transformation, offering a fresh new look, modern finishes and comfortable, affordable living.
Major improvements include an entirely new roof structure with new trusses, sheeting and shingles, a small addition for added living space, new siding, soffit, fascia, vinyl windows and more! Inside, you’ll find a bright, functional layout with a centrally located kitchen open to the living and dining areas, main floor laundry and extensive updates throughout. Improvements include newer electrical, plumbing, drywall, flooring, paint, trim, kitchen, fixtures and more!
Efficient, move-in ready and available for immediate occupancy, this is an excellent opportunity to settle into a beautifully updated home in a desirable central location. Just move in and enjoy!
Property summary
- MLS® number
- SM263150
- Property type
- Single Family
- Square footage
- 792 sq ft
- Built in
- 1946
- Annual property taxes
- $2,034.00
- Parking
- No Garage, Gravel
- Days on market
- 0 days
Features & details
- Heating
- Baseboard heaters, Electric
- Basement
- Crawl space
- Appliances
- Refrigerator, Stove, Window Coverings
- Exterior features
- Siding
- Lot features
- Crushed stone driveway
- Community features
- Bus Route
- Architectural style
- Bungalow
What would this home cost you?
Based on the $299,900 asking price at a 5.00% example rate, semi-annual compounding.
Renanza Realty Inc. can represent you on this property — send an enquiry to arrange a private viewing.
Listing courtesy of Exit Realty True North, SAULT STE. MARIE.
The listing data displayed here is provided in part by the Canadian Real Estate Association (CREA) through its Data Distribution Facility (DDF®) and is drawn from Boards and Associations across Canada. Information is deemed reliable but is not guaranteed accurate by CREA. The listings are held by brokerages other than Renanza Realty unless otherwise noted.
The trademarks REALTOR®, REALTORS® and the REALTOR® logo are controlled by CREA and identify real estate professionals who are members of CREA. The trademarks MLS®, Multiple Listing Service® and the associated logos identify professional services rendered by REALTOR® members of CREA to effect the purchase, sale and lease of real estate as part of a cooperative selling system.