
68 GRAF STREET
Harrow, Ontario
MLS® 26027941
$629,900
- Status
- Active
- Property type
- House
- MLS® number
- 26027941
- Bedrooms
- 2
- Bathrooms
- 2
- Year built
- —
 1 / 41
Listing description
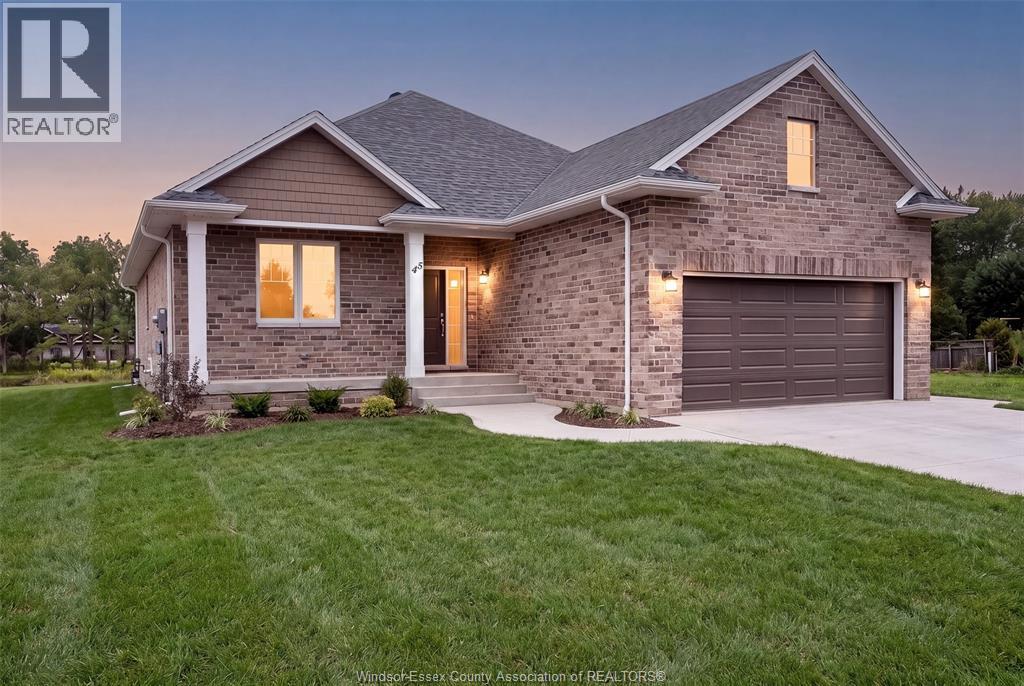
BK SteppingStone Homes is proudly building community through thoughtfully designed, affordable housing options for everyday people. Whether you're a first-time homebuyer, looking to downsize, or simply looking for quality craftsmanship at an attainable price, the Oxford provides a practical path to homeownership and long-term value. Welcome to this beautifully designed bungalow featuring 2 bedrooms, 2 bathrooms, main-floor laundry, and a bright open-concept layout.
Enjoy a spacious 2-car garage, a stunning kitchen complete with an island and a generous primary suite featuring a walk-in closet and private ensuite. The unfinished basement offers plenty of space to customize and create whatever suits your lifestyle. Thoughtfully designed with comfort, functionality, and quality in mind.
** List price includes HST rebate to all who qualify**. **Photos are of previously built model which may contain upgrades and may not be exactly as shown**
Property summary
- MLS® number
- 26027941
- Property type
- Single Family
- Building type
- House
- Title
- Freehold
- Land size
- 61.22 X 117.49 FT / 0.167 AC
- Parking
- Attached Garage, Garage, Inside Entry
- Days on market
- 0 days
Features & details
- Heating
- Forced air, Heat Recovery Ventilation (HRV), Natural gas, Furnace
- Cooling
- Central air conditioning
- Flooring
- Cushion/Lino/Vinyl
- Exterior features
- Brick
- Lot features
- Double width or more driveway, Front Driveway
- Architectural style
- Bungalow, Ranch
What would this home cost you?
Based on the $629,900 asking price at a 5.00% example rate, semi-annual compounding.
Renanza Realty Inc. can represent you on this property — send an enquiry to arrange a private viewing.
Listing courtesy of REALTY ONE GROUP ICONIC BROKERAGE, WINDSOR.
The listing data displayed here is provided in part by the Canadian Real Estate Association (CREA) through its Data Distribution Facility (DDF®) and is drawn from Boards and Associations across Canada. Information is deemed reliable but is not guaranteed accurate by CREA. The listings are held by brokerages other than Renanza Realty unless otherwise noted.
The trademarks REALTOR®, REALTORS® and the REALTOR® logo are controlled by CREA and identify real estate professionals who are members of CREA. The trademarks MLS®, Multiple Listing Service® and the associated logos identify professional services rendered by REALTOR® members of CREA to effect the purchase, sale and lease of real estate as part of a cooperative selling system.