
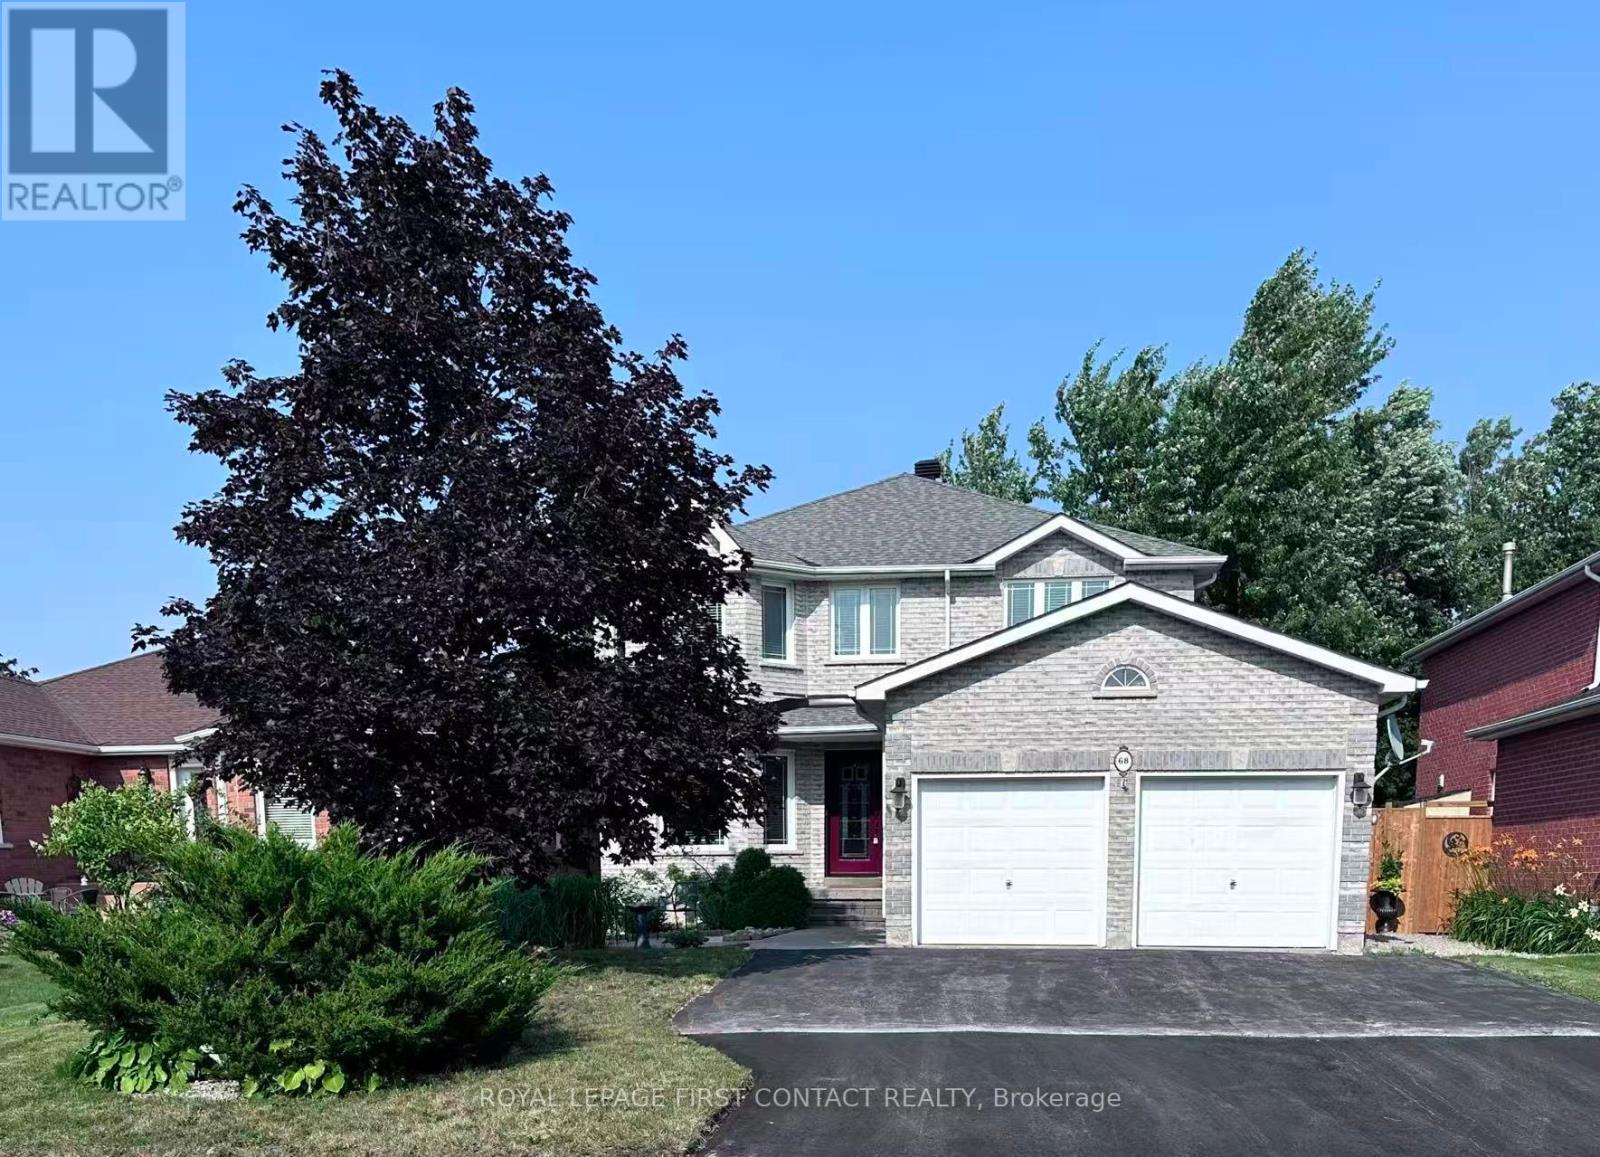
68 GRACE CRESCENT
Barrie (Painswick South), Ontario
MLS® S14179878
$3,500/mo
- Status
- Active
- Property type
- House
- MLS® number
- S14179878
- Bedrooms
- 5
- Bathrooms
- 3
- Year built
- —
 1 / 30
Listing description
Welcome to 68 Grace Crescent! Situated in one of South-East Barrie's most sought-after prime neighborhoods, this stunning, fully upgraded home combines executive elegance with effortless functionality. Located just minutes from top-rated schools, parks, shopping, dining, and GO Transit, it offers an unbeatable lifestyle location.
Features distinct, sun-filled living and dining rooms alongside a separate, cozy family room highlighted by a timeless fireplace. Beautifully upgraded flooring, crisp fresh paint, and extensive pot lighting create a bright, sophisticated ambience throughout. The massive master retreat showcases his-and-hers walk-in closets and a 5-piece spa-inspired ensuite complete with a deep soaker tub, stand-up shower, and double-sink vanity.
Three additional large, bright bedrooms upstairs provide ample space for family or guests. updated lower level features an expansive recreation room, a sleek wet bar, and a private fifth bedroom. Picturesque curb appeal with gorgeous front landscaping and a 3-car driveway.
Fully fenced backyard wrapped in custom interlocking stone for premium outdoor entertaining with minimal upkeep. Immediate possession is available. Looking for A+++tenant.
Property summary
- MLS® number
- S14179878
- Property type
- Single Family
- Building type
- House
- Title
- Freehold
- Parking
- 7 spaces · Attached Garage, Garage
- Days on market
- 1 day
Features & details
- Heating
- Forced air, Natural gas
- Cooling
- Central air conditioning
- Basement
- Finished, Full
- Appliances
- Washer, Refrigerator, Dishwasher, Stove, Dryer, Water Heater
- Exterior features
- Brick
Renanza Realty Inc. can represent you on this property — send an enquiry to arrange a private viewing.
Listing courtesy of ROYAL LEPAGE FIRST CONTACT REALTY, BARRIE.
The listing data displayed here is provided in part by the Canadian Real Estate Association (CREA) through its Data Distribution Facility (DDF®) and is drawn from Boards and Associations across Canada. Information is deemed reliable but is not guaranteed accurate by CREA. The listings are held by brokerages other than Renanza Realty unless otherwise noted.
The trademarks REALTOR®, REALTORS® and the REALTOR® logo are controlled by CREA and identify real estate professionals who are members of CREA. The trademarks MLS®, Multiple Listing Service® and the associated logos identify professional services rendered by REALTOR® members of CREA to effect the purchase, sale and lease of real estate as part of a cooperative selling system.