
68 Elliott Drive
Camrose, Alberta
MLS® A2330879
$399,000
- Status
- Active
- Property type
- House
- MLS® number
- A2330879
- Bedrooms
- 4
- Bathrooms
- 2
- Year built
- 1980
 1 / 41
Listing description
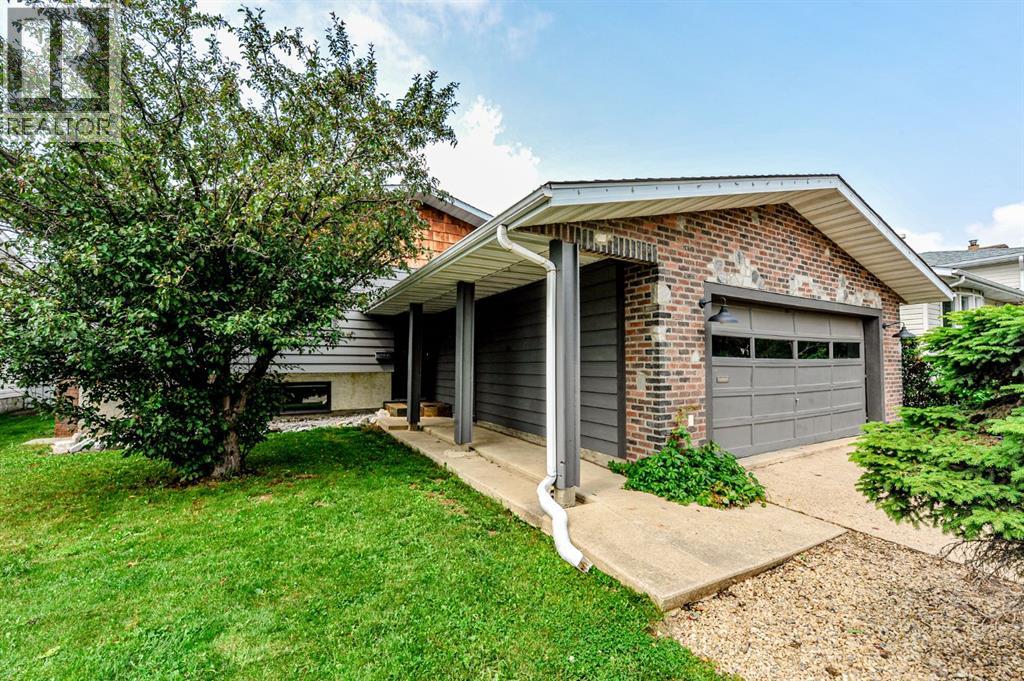
Looking for a solid family home with room to grow? This well-kept 4-bedroom, 2-bathroom bi-level offers 1,040 sq. ft.
on the main floor and has plenty to love. Built in 1980, the home features hardwood floors, a cozy wood-burning fireplace, and a bright, functional layout. Downstairs has been recently updated with brand new flooring, baseboards, and doors, giving the basement a fresh, modern feel.
Outside, you'll find a fully landscaped yard with stone accents and raised garden beds, making it easy to enjoy the space with minimal upkeep. The oversized 22' x 23. 5' attached double garage offers plenty of room for vehicles, storage, or a workshop.
If you're looking for a move-in-ready home with some great updates and a welcoming feel, this one is worth a look!
Property summary
- MLS® number
- A2330879
- Property type
- Single Family
- Building type
- House
- Square footage
- 1,040 sq ft
- Title
- Freehold
- Land size
- 6048.24 square feet
- Built in
- 1980
- Annual property taxes
- $3,584.00
- Parking
- 2 spaces · Attached Garage
- Days on market
- 83 days
Features & details
- Heating
- Forced air, Other
- Cooling
- None
- Basement
- Finished, Full
- Flooring
- Hardwood, Carpeted, Ceramic Tile, Vinyl
- Appliances
- Washer, Refrigerator, Dishwasher, Stove, Dryer, Microwave
- Exterior features
- Brick, Stone, Stucco
- Architectural style
- Bi-level
What would this home cost you?
Based on the $399,000 asking price at a 5.00% example rate, semi-annual compounding.
Renanza Realty Inc. can represent you on this property — send an enquiry to arrange a private viewing.
Listing courtesy of RE/MAX Real Estate (Edmonton) Ltd., Camrose.
The listing data displayed here is provided in part by the Canadian Real Estate Association (CREA) through its Data Distribution Facility (DDF®) and is drawn from Boards and Associations across Canada. Information is deemed reliable but is not guaranteed accurate by CREA. The listings are held by brokerages other than Renanza Realty unless otherwise noted.
The trademarks REALTOR®, REALTORS® and the REALTOR® logo are controlled by CREA and identify real estate professionals who are members of CREA. The trademarks MLS®, Multiple Listing Service® and the associated logos identify professional services rendered by REALTOR® members of CREA to effect the purchase, sale and lease of real estate as part of a cooperative selling system.