
68 DINGWALL PARKWAY
Dryden (Milestone), Ontario
MLS® X13785464
$379,900
- Status
- Active
- Property type
- House
- MLS® number
- X13785464
- Bedrooms
- 3
- Bathrooms
- 2
- Year built
- —
 1 / 38
Listing description
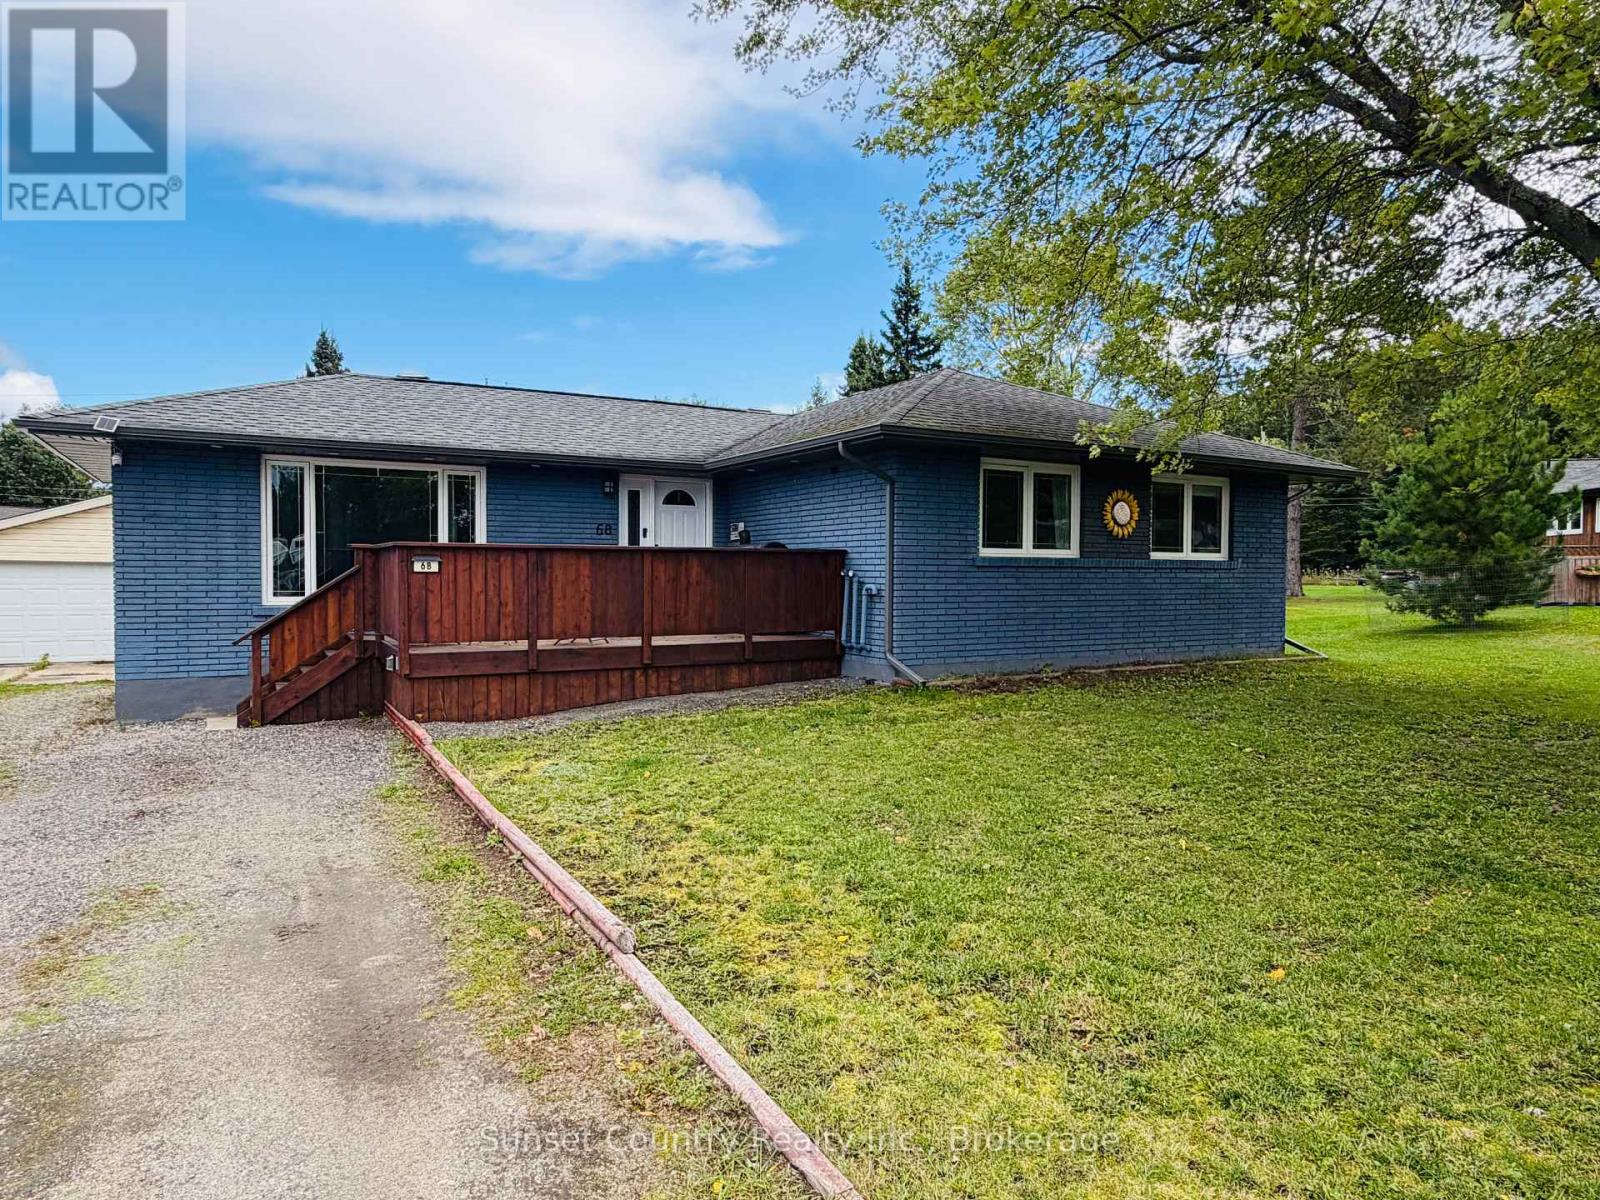
68 Dingwall Parkway! If you're looking for a home with a large backyard in a desirable neighbourhood, this property is a must-see! Situated on a spacious lot along Dingwall Parkway, this all-brick bungalow is conveniently located near St.
Joseph's School and backs onto the beautiful Pronger Park trails. The property features approximately 1,162 square feet on the main level, a 24' 24' detached two-car garage, insulated & wired, with lean-to off the back for extra storage, a greenhouse, raised garden beds, and a newly finished front entrance deck. Through the front door, you'll find a galley-style kitchen that flows into the dining area and spacious sunken living room.
Down the hallway are two main-floor bedrooms, including a generously sized primary bedroom with a walk-in closet. The updated full bathroom features both a soaker tub and a separate tiled shower. The basement offers a third bedroom, a fully renovated bathroom, laundry area, large recreation room, and a cold-storage/utility room.
PVC triple-pane windows throughout, shingles (2018), natural gas forced air furnace (2017), luxury vinyl flooring in parts of main floor & basement, front deck (2024). Comes with Fridge, Stove, Built-in Dishwasher, Washer & Dryer. With a few finishing touches, this home and property could be the perfect long-term fit!
***The basement experienced flooding in 2016. Following this, weeping tile was installed around the house, along with blueskin waterproofing, two-inch Styrofoam insulation, and dimple drainage board to help prevent future water problems.
Property summary
- MLS® number
- X13785464
- Property type
- Single Family
- Building type
- House
- Title
- Freehold
- Land size
- 58 x 292.2 FT
- Annual property taxes
- $3,367.39
- Parking
- 6 spaces · Detached Garage, Garage
- Days on market
- 10 days
Features & details
- Heating
- Forced air, Natural gas
- Cooling
- Central air conditioning
- Basement
- Partially finished, Partial
- Appliances
- Washer, Refrigerator, Water meter, Dishwasher, Stove, Dryer, Microwave, Water Heater
- Exterior features
- Brick
- Lot features
- Sump Pump
- Architectural style
- Bungalow
What would this home cost you?
Based on the $379,900 asking price at a 5.00% example rate, semi-annual compounding.
Renanza Realty Inc. can represent you on this property — send an enquiry to arrange a private viewing.
Listing courtesy of Sunset Country Realty Inc., Dryden.
The listing data displayed here is provided in part by the Canadian Real Estate Association (CREA) through its Data Distribution Facility (DDF®) and is drawn from Boards and Associations across Canada. Information is deemed reliable but is not guaranteed accurate by CREA. The listings are held by brokerages other than Renanza Realty unless otherwise noted.
The trademarks REALTOR®, REALTORS® and the REALTOR® logo are controlled by CREA and identify real estate professionals who are members of CREA. The trademarks MLS®, Multiple Listing Service® and the associated logos identify professional services rendered by REALTOR® members of CREA to effect the purchase, sale and lease of real estate as part of a cooperative selling system.