
68 Cottage Street
Pictou, Nova Scotia
MLS® 202627825
$489,000
- Status
- Active
- Property type
- House
- MLS® number
- 202627825
- Bedrooms
- 5
- Bathrooms
- 2
- Year built
- —
 1 / 40
Listing description
Discover timeless charm and historic elegance in this stunning 2. 5-story home at 68 Cottage Street. Originally built in 1890 by the owners of the renowned Pictou Shipyard and thoughtfully rebuilt in 1940, this residence offers a unique blend of heritage and modern comfort.
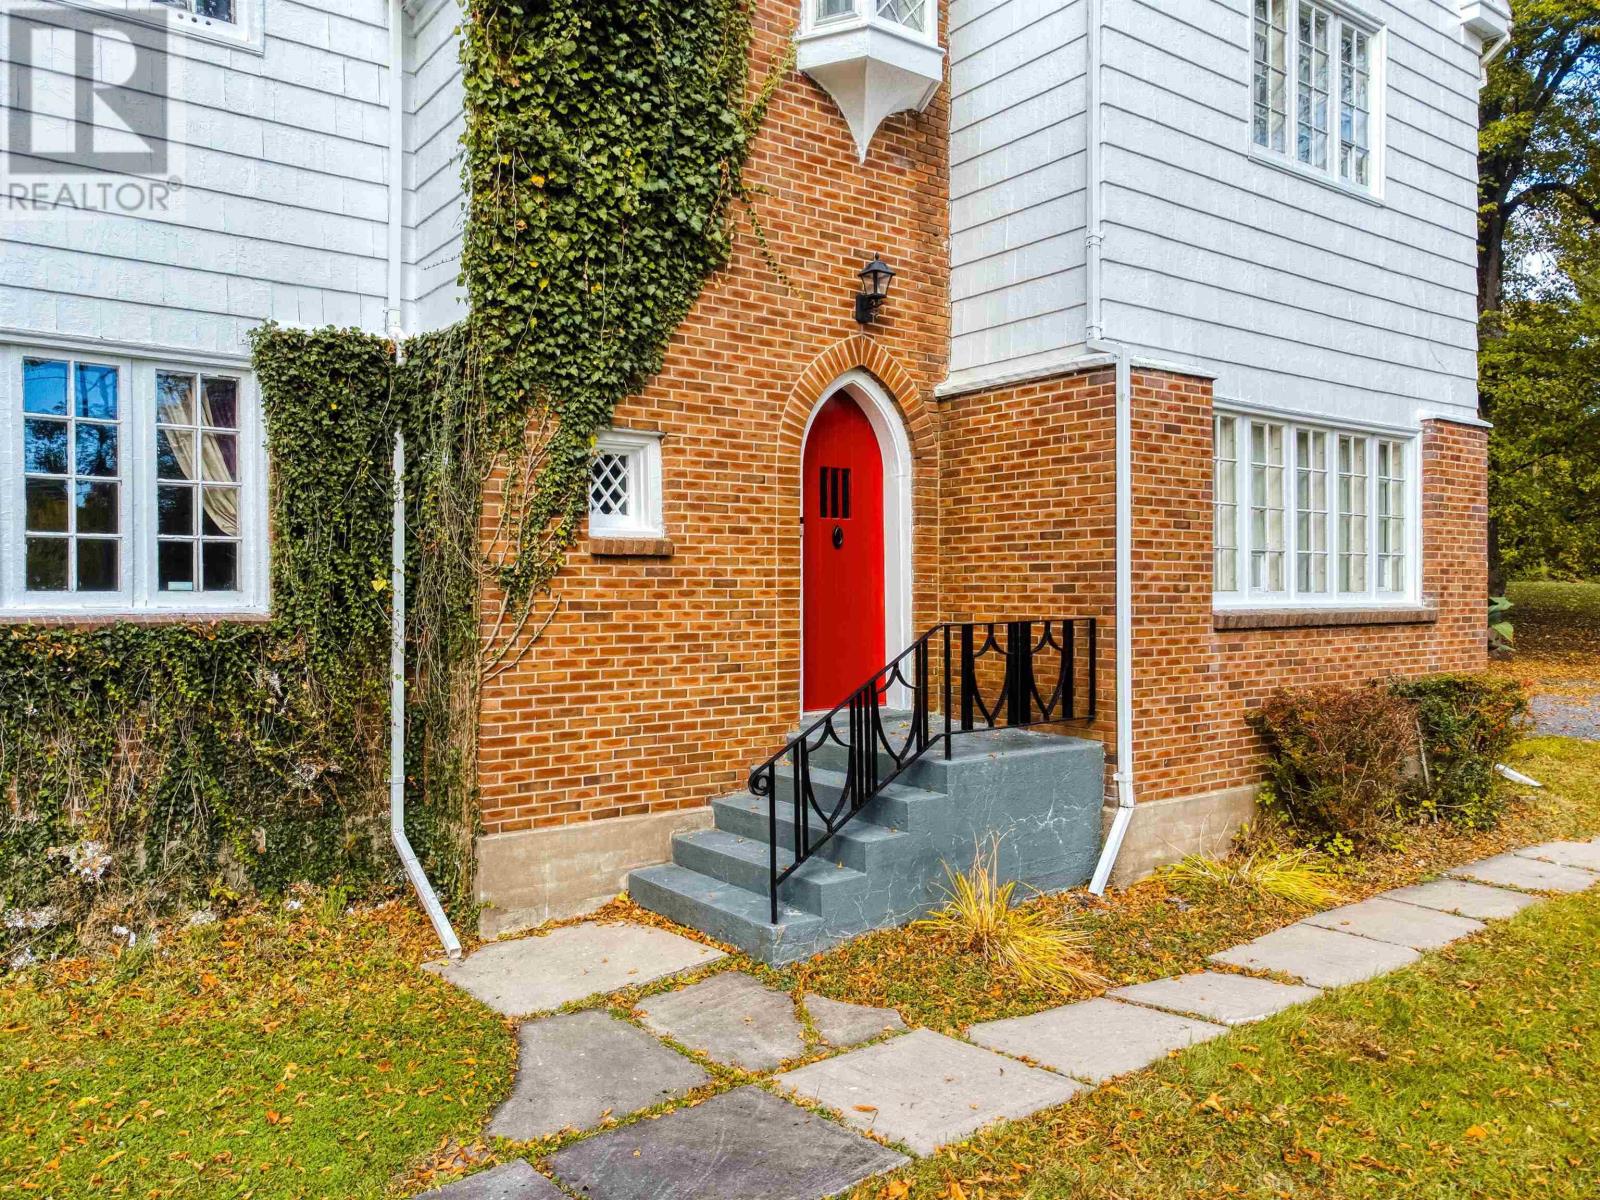
Set on over one acre on a corner lot, the home features striking cedar siding with classic brick accents and lush ivy adorning the front facade. Towering linden trees surround the estate, creating a serene and picturesque setting in a highly desirable neighborhood. Step inside to experience spacious, light-filled interiors with huge hallways and original hardwood floors (beneath the laminate wood coverings on the main floor).
The home boasts generously sized bedrooms, two full bathrooms, and two versatile attic rec rooms, plus a secret room accessed through one of the bedrooms! With 3 walk-in closets and a grand room that may possibly become a dance/ vocal studio or stately library. Updated insulation and ornate iron radiators provide warmth and character throughout, as well as heat pumps.
Original windows, complete with dual panels that swing open from the inside, preserve the home's historic charm while flooding rooms with natural light. The expansive great room features custom-built-in library shelving, and the formal dining room impresses with a full wall of built-in cabinetryperfect for entertaining. French doors on the staircase landing lead outside, where a balcony is begging to be built.
Additional highlights include a large detached garage, insulated and wired with a wood stove, and a converted side entrance mudroom with a pellet stove that opens to the kitchen, blending functionality and comfort seamlessly. Recent renovations include fresh plaster and paint throughout, preserving the home's character while ensuring a move-in-ready experience.
Property summary
- MLS® number
- 202627825
- Property type
- Single Family
- Building type
- House
- Square footage
- 3,885 sq ft
- Title
- Freehold
- Land size
- 1.0573 acres
- Parking
- Detached Garage, Garage, Parking Space(s), Gravel, Heated Garage
- Days on market
- 0 days
Features & details
- Heating
- Heat Pump, Stove, Oil, Electric, Pellet, Radiator, Hot Water, Ductless, Furnace
- Cooling
- Wall unit, Air Conditioned
- Basement
- Partially finished, Full
- Flooring
- Hardwood, Laminate, Ceramic Tile, Vinyl
- Appliances
- Washer, Dishwasher, Oven, Dryer, Microwave
- Exterior features
- Wood shingles
- Lot features
- Treed, Balcony, Level, Sump Pump
- Community features
- School Bus, Recreational Facilities
- View
- Harbour
What would this home cost you?
Based on the $489,000 asking price at a 5.00% example rate, semi-annual compounding.
Renanza Realty Inc. can represent you on this property — send an enquiry to arrange a private viewing.
Listing courtesy of LPT Realty ULC, Halifax.
The listing data displayed here is provided in part by the Canadian Real Estate Association (CREA) through its Data Distribution Facility (DDF®) and is drawn from Boards and Associations across Canada. Information is deemed reliable but is not guaranteed accurate by CREA. The listings are held by brokerages other than Renanza Realty unless otherwise noted.
The trademarks REALTOR®, REALTORS® and the REALTOR® logo are controlled by CREA and identify real estate professionals who are members of CREA. The trademarks MLS®, Multiple Listing Service® and the associated logos identify professional services rendered by REALTOR® members of CREA to effect the purchase, sale and lease of real estate as part of a cooperative selling system.