
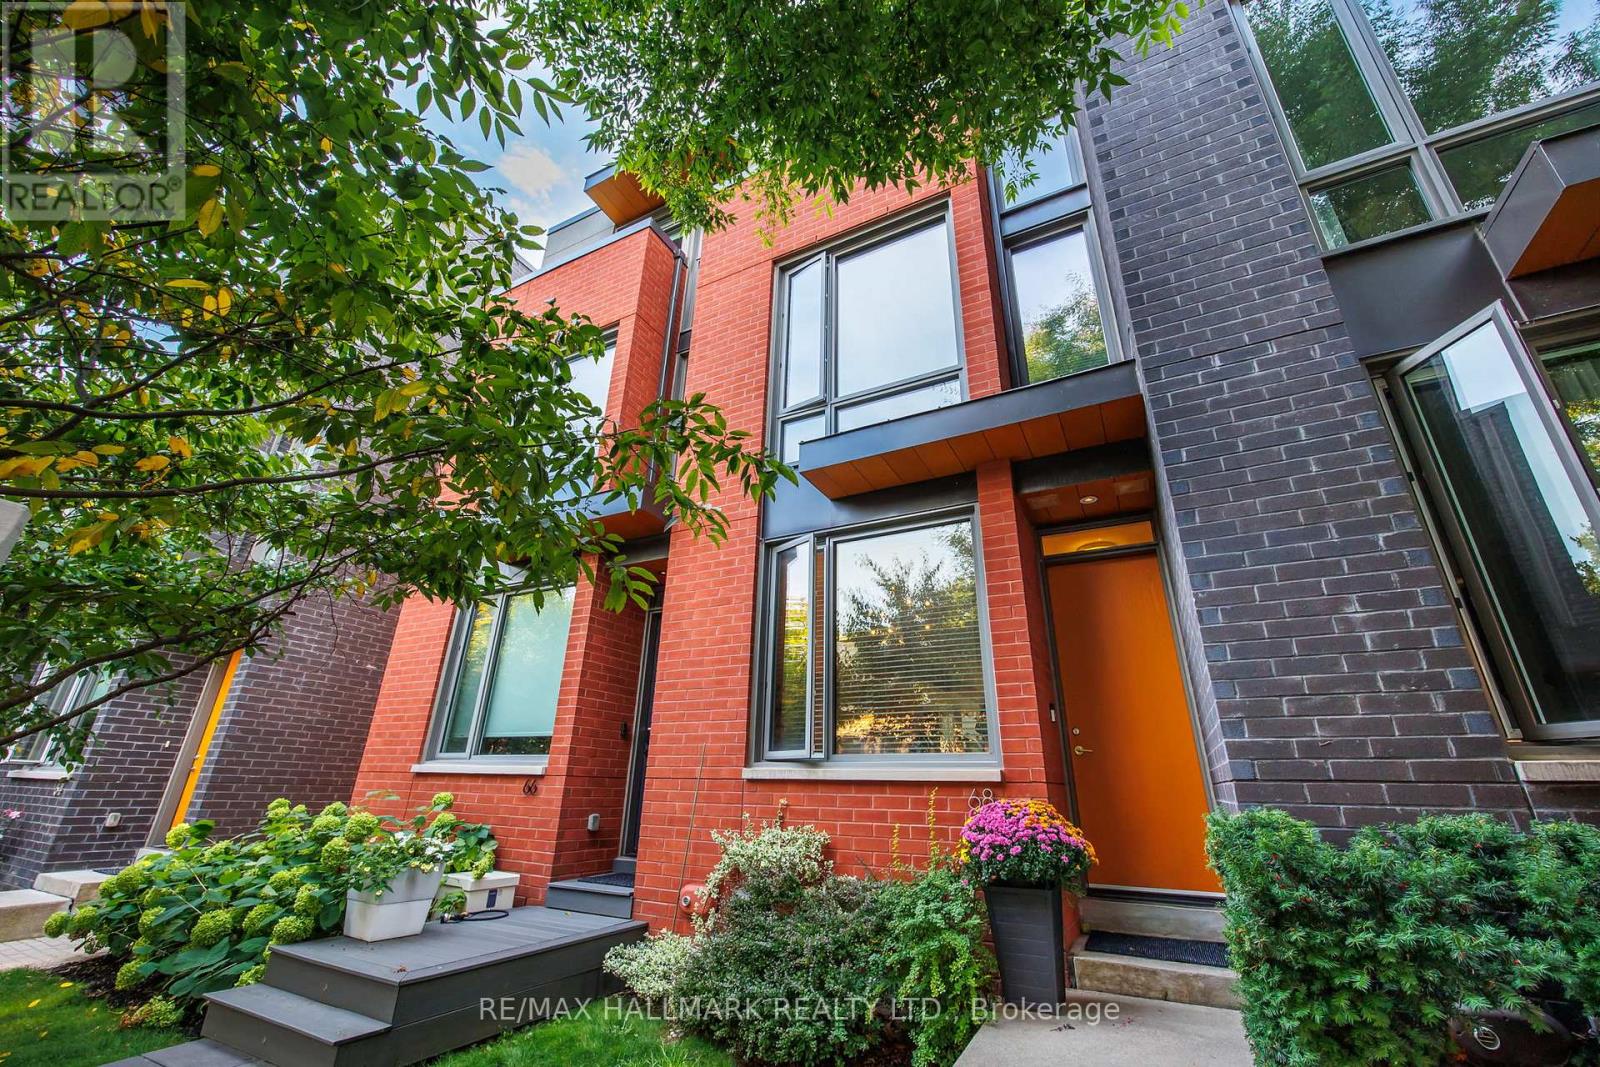
68 BOULTON AVENUE
Toronto (South Riverdale), Ontario
MLS® E13780610
$1,549,000
- Status
- Active
- Property type
- House
- MLS® number
- E13780610
- Bedrooms
- 4
- Bathrooms
- 3
- Year built
- —
 1 / 39
Listing description
Welcome to 68 Boulton Avenue - a rare opportunity to own a freehold townhome in the heart of Riverside / Leslieville, one of Toronto's most vibrant and sought-after east-end communities. Thoughtfully designed across four levels, this beautifully appointed home offers exceptional space rarely found in the neighbourhood. Spacious bedrooms, custom built-ins, and abundant natural light create a home designed for comfortable family living.
The entire third floor is dedicated to a luxurious primary retreat - a private sanctuary featuring a spa-inspired ensuite with a deep soaker tub, oversized shower, and walk-in closet. A rare private garage provides exceptional convenience, while the lower level offers flexible space for a guest suite, home office, or recreation room. Situated on one of Leslieville's most charming streets, just steps from Queen Street East, you'll enjoy some of Toronto's best cafes, restaurants, boutiques, parks, and transit.
With low POTL fees and exceptional living space, 68 Boulton Avenue offers the perfect blend of urban energy, family-friendly charm, and everyday convenience.
Property summary
- MLS® number
- E13780610
- Property type
- Single Family
- Building type
- Row / Townhouse
- Title
- Freehold
- Land size
- 13.8 x 101.4 FT
- Annual property taxes
- $9,788.00
- Parking
- 1 space · Detached Garage, Garage
- Days on market
- 12 days
Features & details
- Heating
- Forced air, Electric
- Cooling
- Central air conditioning
- Basement
- Finished, N/A
- Flooring
- Hardwood
- Appliances
- Washer, Refrigerator, Dishwasher, Stove, Range, Dryer, Microwave, Oven - Built-In, Blinds
- Exterior features
- Brick
- Maintenance fee
- $121 / Monthly
What would this home cost you?
Based on the $1,549,000 asking price at a 5.00% example rate, semi-annual compounding.
Renanza Realty Inc. can represent you on this property — send an enquiry to arrange a private viewing.
Listing courtesy of RE/MAX HALLMARK REALTY LTD., TORONTO.
The listing data displayed here is provided in part by the Canadian Real Estate Association (CREA) through its Data Distribution Facility (DDF®) and is drawn from Boards and Associations across Canada. Information is deemed reliable but is not guaranteed accurate by CREA. The listings are held by brokerages other than Renanza Realty unless otherwise noted.
The trademarks REALTOR®, REALTORS® and the REALTOR® logo are controlled by CREA and identify real estate professionals who are members of CREA. The trademarks MLS®, Multiple Listing Service® and the associated logos identify professional services rendered by REALTOR® members of CREA to effect the purchase, sale and lease of real estate as part of a cooperative selling system.