
68 20180 84 AVENUE
Langley, British Columbia
MLS® R3146662
$849,000
- Status
- Active
- Property type
- House
- MLS® number
- R3146662
- Bedrooms
- 3
- Bathrooms
- 3
- Year built
- 2021
 1 / 41
Listing description
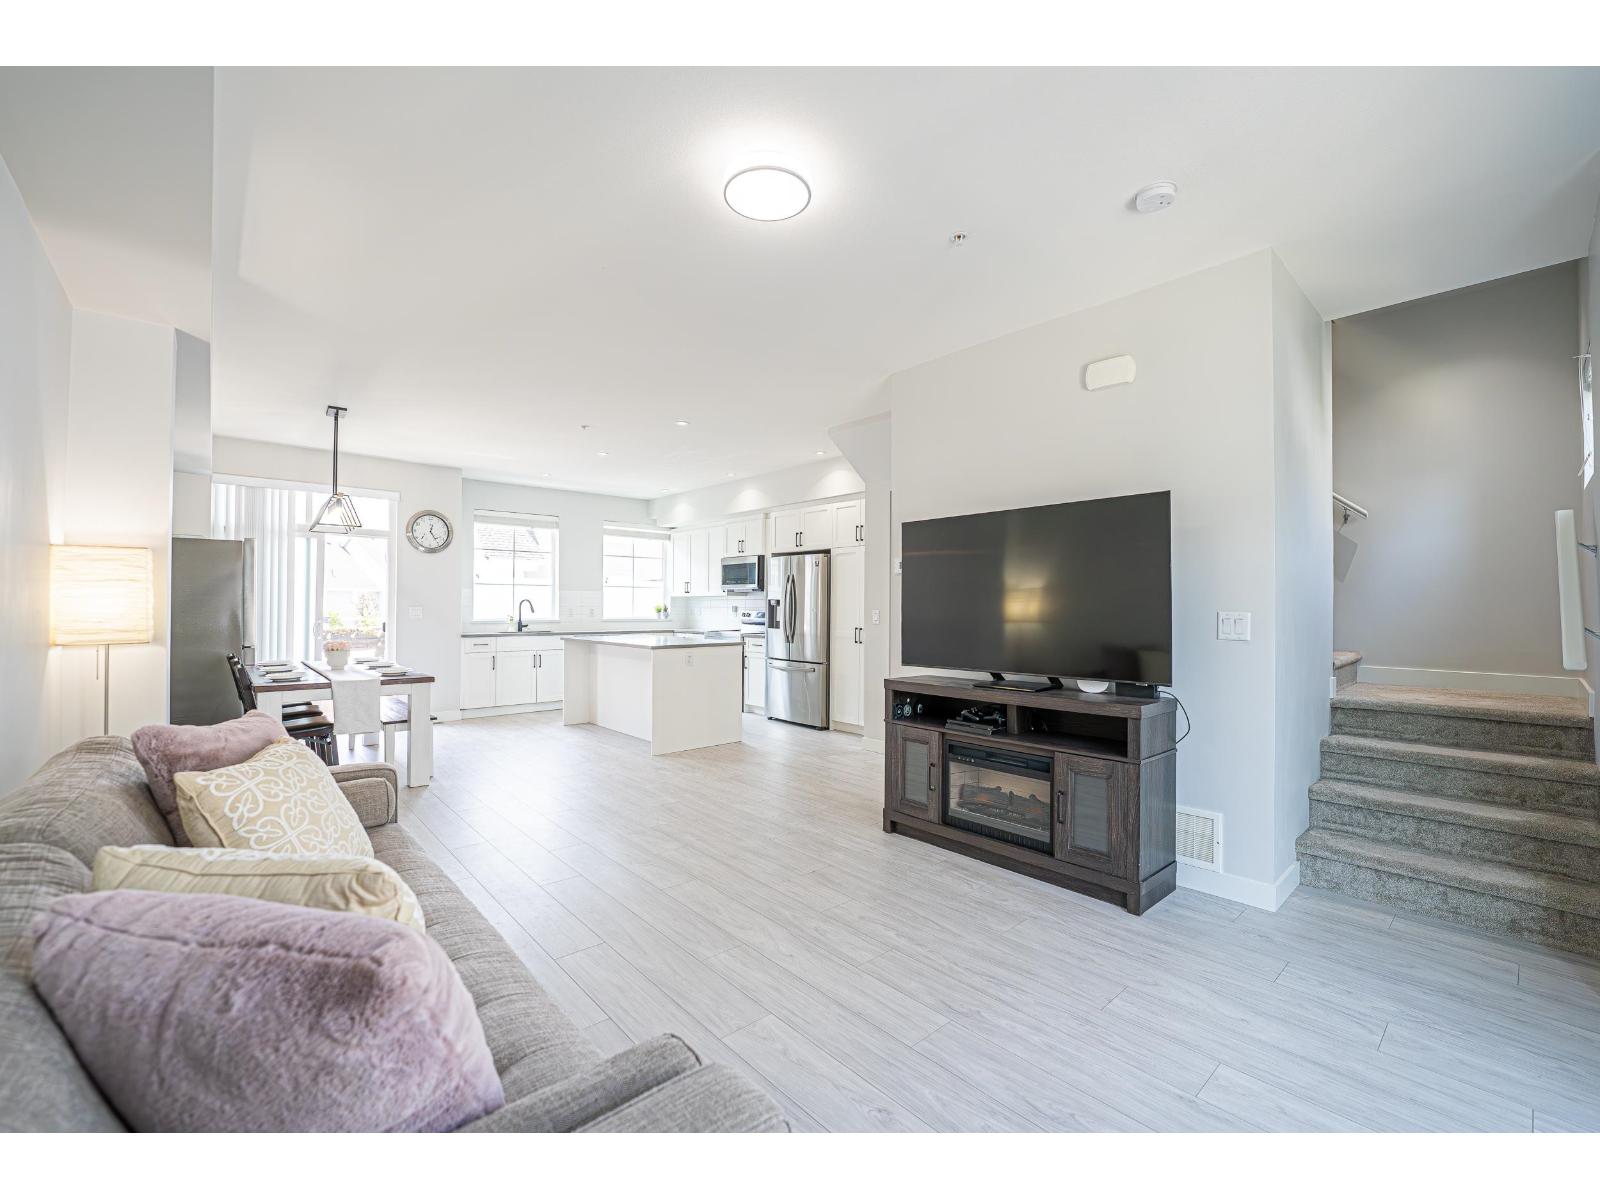
Chelsea at Latimer Heights by Vesta! Welcome to this stunning south-facing 3-bedroom + flex townhome in the heart of Willoughby. Thoughtfully designed with a bright, open-concept layout, this home offers abundant natural light and a highly functional flex space-perfect for a home office, gym, playroom, or guest room.
The spacious side-by-side double garage. Enjoy an unbeatable location within walking distance to Josette Dandurand Elementary, Yorkson Middle, and R. E.
Mountain Secondary, as well as parks, shopping, cafés, and the Carvolth Transit Exchange. With quick access to Highway 1, commuting to Coquitlam, Surrey, or Abbotsford is effortless. A perfect combination of modern design, Everyday Convenience, and Family-Friendly Living in one of Langley's most Desirable Communities
Property summary
- MLS® number
- R3146662
- Property type
- Single Family
- Building type
- Row / Townhouse
- Square footage
- 1,466 sq ft
- Title
- Condo/Strata
- Built in
- 2021
- Annual property taxes
- $3,049.03
- Parking
- 2 spaces · Garage
- Days on market
- 49 days
Features & details
- Heating
- Forced air, Natural gas
- Basement
- None, Unknown
- Appliances
- Washer, Refrigerator, Dishwasher, Stove, Dryer
- Community features
- Pets Allowed With Restrictions, Rentals Allowed With Restrictions
- Architectural style
- 3 Level
- Strata fee
- $210.62 / Monthly
What would this home cost you?
Based on the $849,000 asking price at a 5.00% example rate, semi-annual compounding.
Renanza Realty Inc. can represent you on this property — send an enquiry to arrange a private viewing.
Listing courtesy of Sutton Group - 1st West Realty, Coquitlam.
The listing data displayed here is provided in part by the Canadian Real Estate Association (CREA) through its Data Distribution Facility (DDF®) and is drawn from Boards and Associations across Canada. Information is deemed reliable but is not guaranteed accurate by CREA. The listings are held by brokerages other than Renanza Realty unless otherwise noted.
The trademarks REALTOR®, REALTORS® and the REALTOR® logo are controlled by CREA and identify real estate professionals who are members of CREA. The trademarks MLS®, Multiple Listing Service® and the associated logos identify professional services rendered by REALTOR® members of CREA to effect the purchase, sale and lease of real estate as part of a cooperative selling system.