
67B - 790 ST ANDRE DRIVE
Ottawa, Ontario
MLS® X14127108
$349,900
- Status
- Active
- Property type
- House
- MLS® number
- X14127108
- Bedrooms
- 2
- Bathrooms
- 2
- Year built
- —
 1 / 44
Listing description
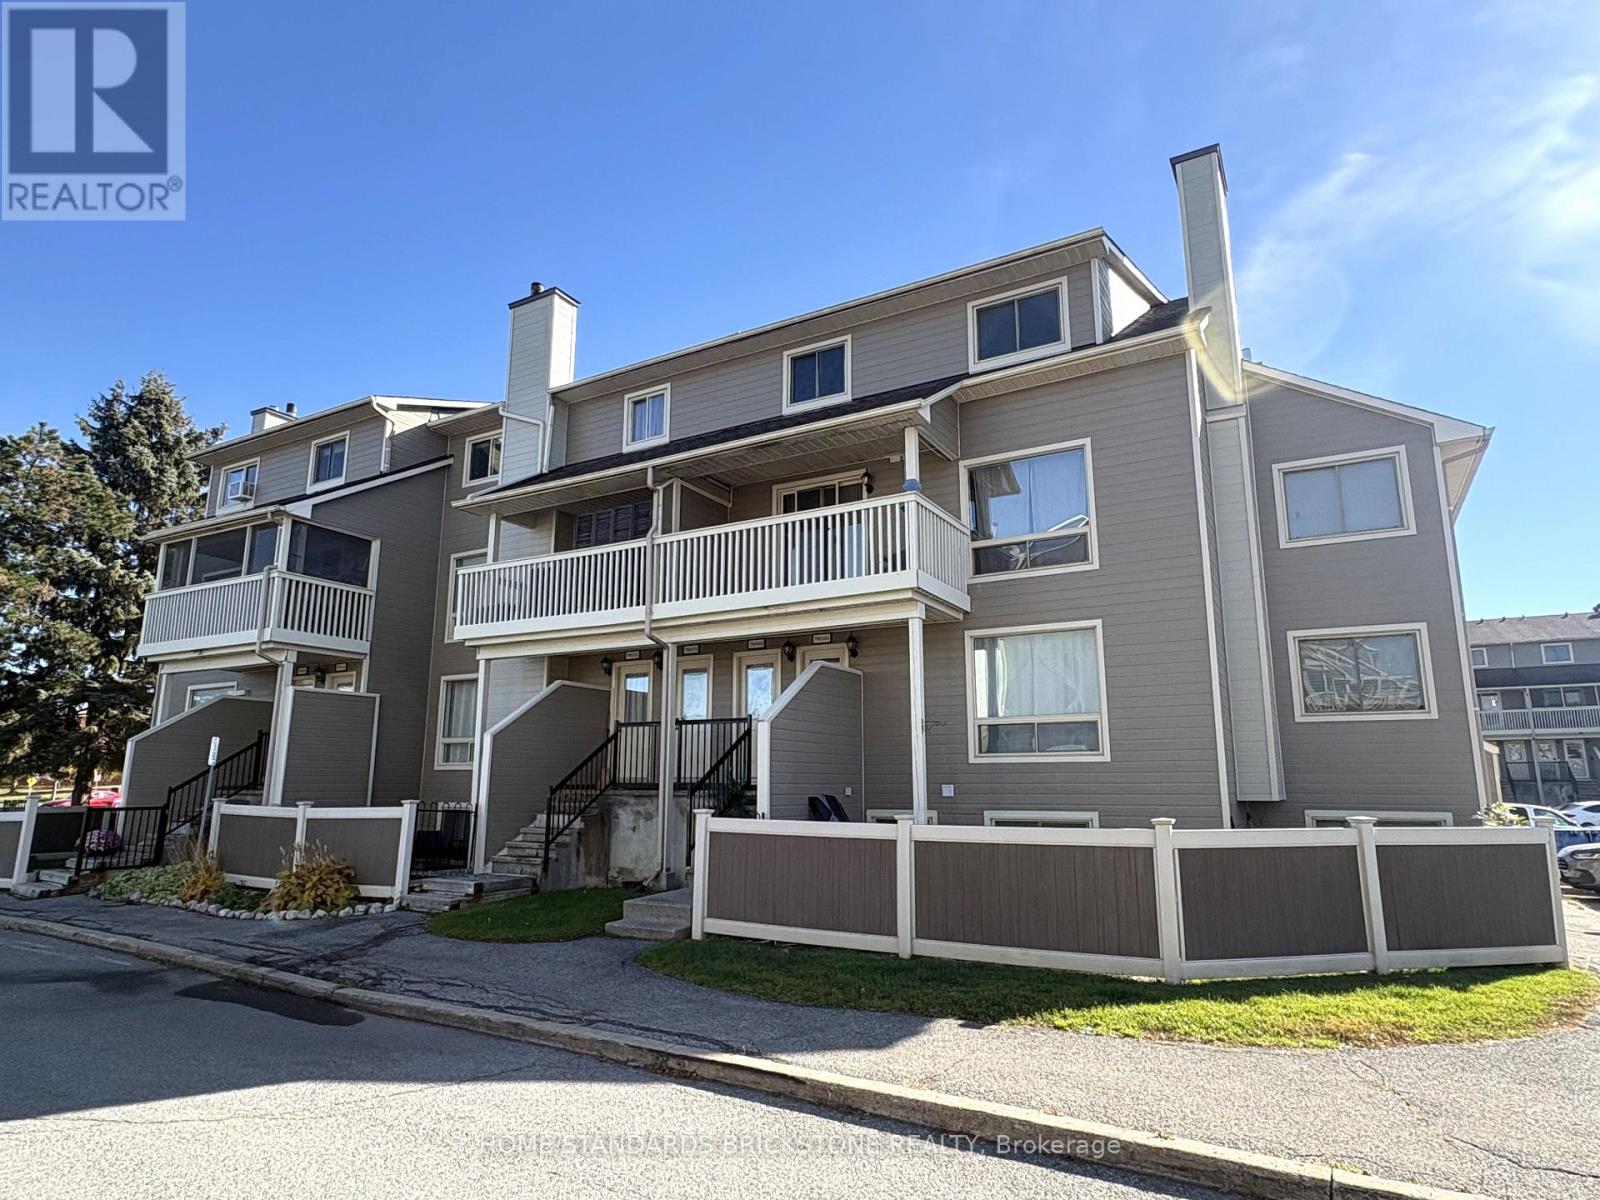
Elegantly adorned, this upgraded two-bedroom upper unit is situated just a brief stroll from the picturesque Ottawa River. Nestled within a family-centric community, residents can enjoy the refreshing outdoor pool or spend quality time with their children at the nearby playground. The community park is just steps away.
The unit itself boasts an inviting open-concept living, dining and kitchen area with generous space for everyday living and entertaining. The park view from the living room and balcony brings a sense of calm, and the balcony is a pleasant spot to relax and enjoy a cup of tea each day. The refrigerator and stove were replaced with new units in August 2024.
Baseboard heaters on the main level were converted to forced-air heating to conserve energy and warm the home quickly. The upper level reveals two bedrooms, with the spacious primary bedroom boasting a large walk-in closet for added convenience. The upper washroom has been completely upgraded.
The layout offers privacy, functionality and plenty of storage. Convent Glen is one of Orléans' most established neighbourhoods, known for its tree-lined streets, parks and welcoming atmosphere. Schools, shopping, restaurants and transit are minutes away, as are the Ottawa River pathways for walking, running and cycling.
Easy highway access makes commuting downtown convenient. This home is a strong fit for first-time buyers, downsizers and investors.
Property summary
- MLS® number
- X14127108
- Property type
- Single Family
- Building type
- Row / Townhouse
- Title
- Condo/Strata
- Annual property taxes
- $2,410.25
- Parking
- 1 space · No Garage
- Days on market
- 7 days
Features & details
- Heating
- Baseboard heaters, Electric
- Cooling
- None
- Basement
- None
- Appliances
- Washer, Refrigerator, Dishwasher, Stove, Dryer, Hood Fan, Window Coverings, Water Heater
- Exterior features
- Vinyl siding
- Lot features
- Balcony, Carpet Free, In suite Laundry
- Community features
- Pets Allowed With Restrictions
- Maintenance fee
- $399.07 / Monthly
What would this home cost you?
Based on the $349,900 asking price at a 5.00% example rate, semi-annual compounding.
Renanza Realty Inc. can represent you on this property — send an enquiry to arrange a private viewing.
Listing courtesy of HOME STANDARDS BRICKSTONE REALTY, THORNHILL.
The listing data displayed here is provided in part by the Canadian Real Estate Association (CREA) through its Data Distribution Facility (DDF®) and is drawn from Boards and Associations across Canada. Information is deemed reliable but is not guaranteed accurate by CREA. The listings are held by brokerages other than Renanza Realty unless otherwise noted.
The trademarks REALTOR®, REALTORS® and the REALTOR® logo are controlled by CREA and identify real estate professionals who are members of CREA. The trademarks MLS®, Multiple Listing Service® and the associated logos identify professional services rendered by REALTOR® members of CREA to effect the purchase, sale and lease of real estate as part of a cooperative selling system.