
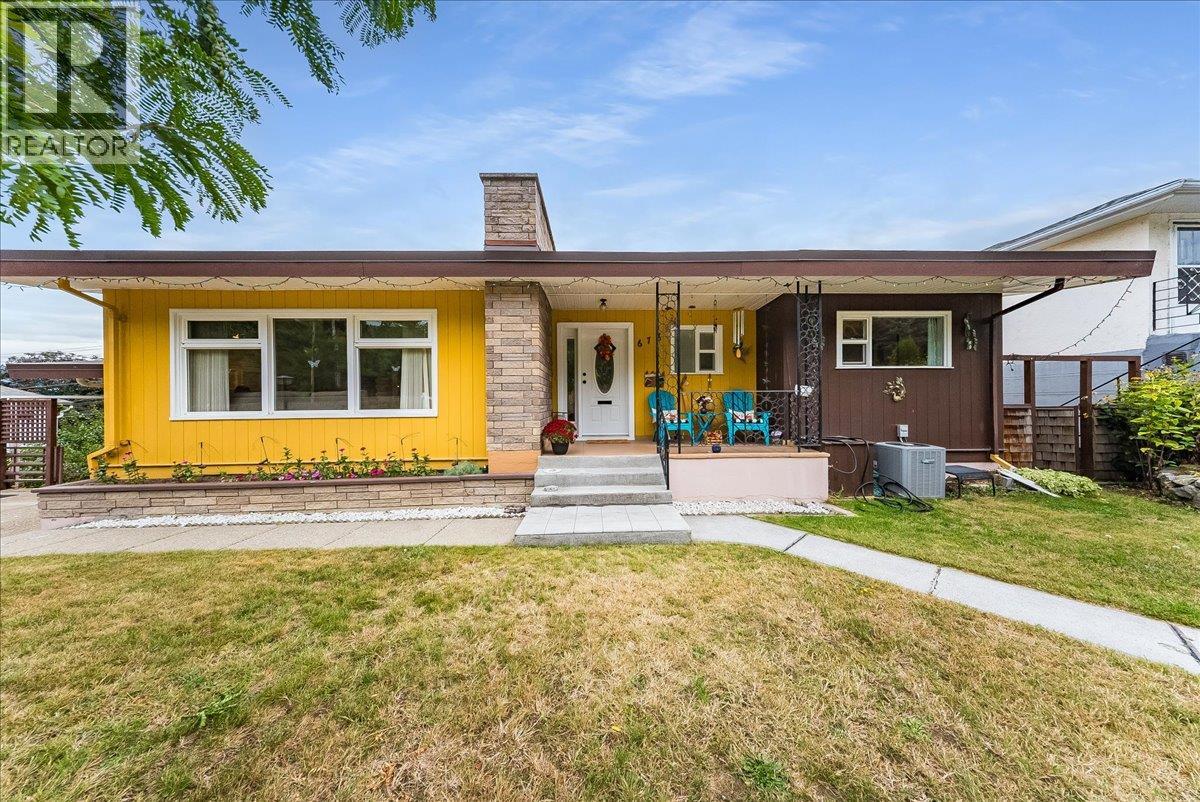
678 Schofield Highway
Warfield, British Columbia
MLS® 10400902
$575,000
- Status
- Active
- Property type
- House
- MLS® number
- 10400902
- Bedrooms
- 2
- Bathrooms
- 2
- Year built
- 1962
 1 / 65
Listing description
Come check out an exceptional Warfield property where thoughtful design, quality upgrades, and timeless style come together. Set on a generous . 24-acre lot with stunning mountain views, this beautifully enhanced 2-bedroom, 2-bathroom home offers an elevated living experience with exceptional attention to detail.
The main level showcases custom millwork, a beautifully renovated kitchen, rich hardwood flooring, upgraded windows, and a sophisticated 4-piece bathroom featuring a bidet toilet and wall shower. A spacious, well-appointed laundry room with its own sink adds both convenience and functionality. The walk-out lower level offers remarkable versatility, complete with a second 3pc bathroom and kitchen sink, creating excellent potential for a private guest area, extended family living, home office, or future suite development.
Step outside and discover your own private garden retreat. The expansive yard is beautifully complemented by a large greenhouse, raised garden beds, lane access, and breathtaking mountain views that create a peaceful backdrop for outdoor living and entertaining. This distinctive home offers a lifestyle that is both comfortable and sophisticated.
Property summary
- MLS® number
- 10400902
- Property type
- Single Family
- Building type
- House
- Square footage
- 1,852 sq ft
- Title
- Freehold
- Land size
- 0.22 acres
- Built in
- 1962
- Annual property taxes
- $3,000.00
- Parking
- 1 space · Attached Garage, Additional Parking
- Days on market
- 6 days
Features & details
- Heating
- Forced air
- Cooling
- Central air conditioning
- Basement
- Full
- Community features
- Pets Allowed
- Architectural style
- Ranch
What would this home cost you?
Based on the $575,000 asking price at a 5.00% example rate, semi-annual compounding.
Renanza Realty Inc. can represent you on this property — send an enquiry to arrange a private viewing.
Listing courtesy of RE/MAX All Pro Realty, Castlegar.
The listing data displayed here is provided in part by the Canadian Real Estate Association (CREA) through its Data Distribution Facility (DDF®) and is drawn from Boards and Associations across Canada. Information is deemed reliable but is not guaranteed accurate by CREA. The listings are held by brokerages other than Renanza Realty unless otherwise noted.
The trademarks REALTOR®, REALTORS® and the REALTOR® logo are controlled by CREA and identify real estate professionals who are members of CREA. The trademarks MLS®, Multiple Listing Service® and the associated logos identify professional services rendered by REALTOR® members of CREA to effect the purchase, sale and lease of real estate as part of a cooperative selling system.