
678 Oakland Road
Indian Point, Nova Scotia
MLS® 202623673
$2,499,000
- Status
- Active
- Property type
- House
- MLS® number
- 202623673
- Bedrooms
- 11
- Bathrooms
- 12
- Year built
- 1910
 1 / 51
Listing description
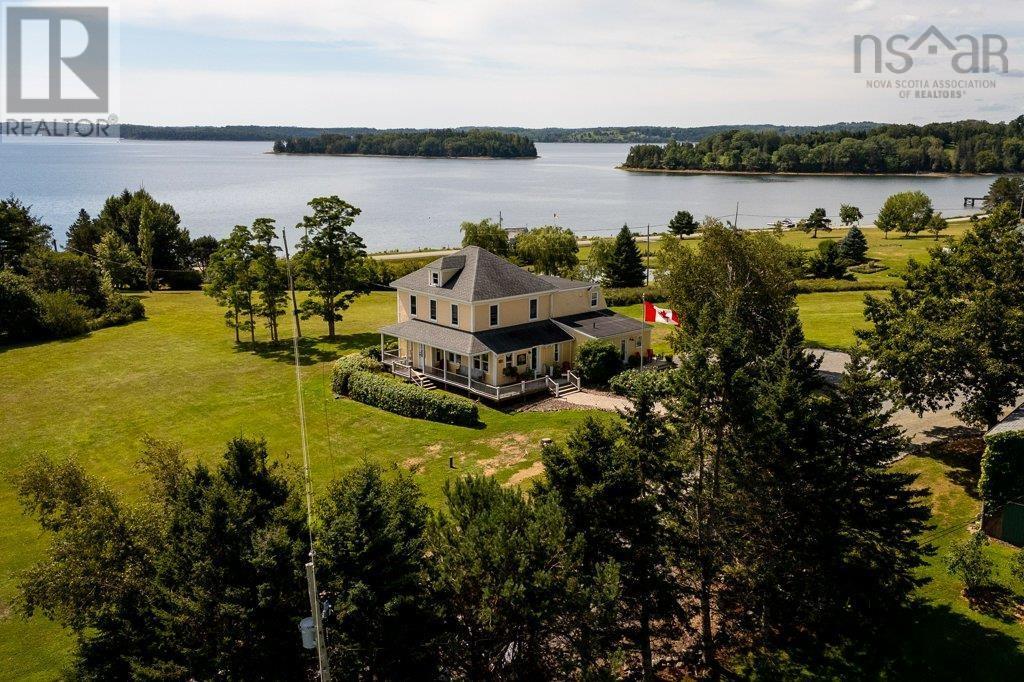
Welcome to Bayview Pines - an extraordinary 9. 64 acre coastal retreat offering a once-in-a-generation opportunity to create the ultimate South Shore family compound. Elevated on the coveted Indian Point peninsula, this private haven blends pastoral charm with breathtaking, expansive views over Mahone Bay and its many islands.
Anchored by a historic 1910 residence, the estate offers 11 bedrooms and 12 bathrooms across two impressive structures. The primary residence pairs heritage character with modern comfort, featuring a chefs kitchen with maple shaker cabinets, butcher-block island, dual ranges, and bright ocean-facing windows in the principal rooms. The upper level hosts a private primary suite complete with a luxurious ensuite bath with a soaker tub and tiled walk-in shower, a walk-in closet, and built-in storage.
The massive multi-level barn provides incredible flexibility for multi-generational living, comfortably accommodating family or guests in self-contained suites which include two full apartments with private kitchens. Outside, explore the acreage and elevated pasture, lush gardens, and private woodland walking trails. Offering an unmatched location, scale, and coastal charm, Bayview Pines is a magnificent family compound ready for its next legacy chapter.
Property summary
- MLS® number
- 202623673
- Property type
- Single Family
- Building type
- House
- Square footage
- 3,154 sq ft
- Title
- Freehold
- Land size
- 9.6507 acres
- Built in
- 1910
- Parking
- Parking Space(s), Gravel, Interlocked
- Days on market
- 8 days
Features & details
- Heating
- Baseboard heaters, Electric, Propane
- Cooling
- Window air conditioner
- Basement
- Unfinished, Full
- Flooring
- Tile, Hardwood, Carpeted
- Appliances
- Washer, Refrigerator, Cooktop - Gas, Range - Electric, Dishwasher, Dryer, Microwave
- Exterior features
- Wood shingles
- Lot features
- Balcony, Walk-In Closet
- Community features
- School Bus
- View
- Ocean view, View of water
What would this home cost you?
Based on the $2,499,000 asking price at a 5.00% example rate, semi-annual compounding.
Renanza Realty Inc. can represent you on this property — send an enquiry to arrange a private viewing.
Listing courtesy of Engel & Volkers (Chester), Chester.
The listing data displayed here is provided in part by the Canadian Real Estate Association (CREA) through its Data Distribution Facility (DDF®) and is drawn from Boards and Associations across Canada. Information is deemed reliable but is not guaranteed accurate by CREA. The listings are held by brokerages other than Renanza Realty unless otherwise noted.
The trademarks REALTOR®, REALTORS® and the REALTOR® logo are controlled by CREA and identify real estate professionals who are members of CREA. The trademarks MLS®, Multiple Listing Service® and the associated logos identify professional services rendered by REALTOR® members of CREA to effect the purchase, sale and lease of real estate as part of a cooperative selling system.