
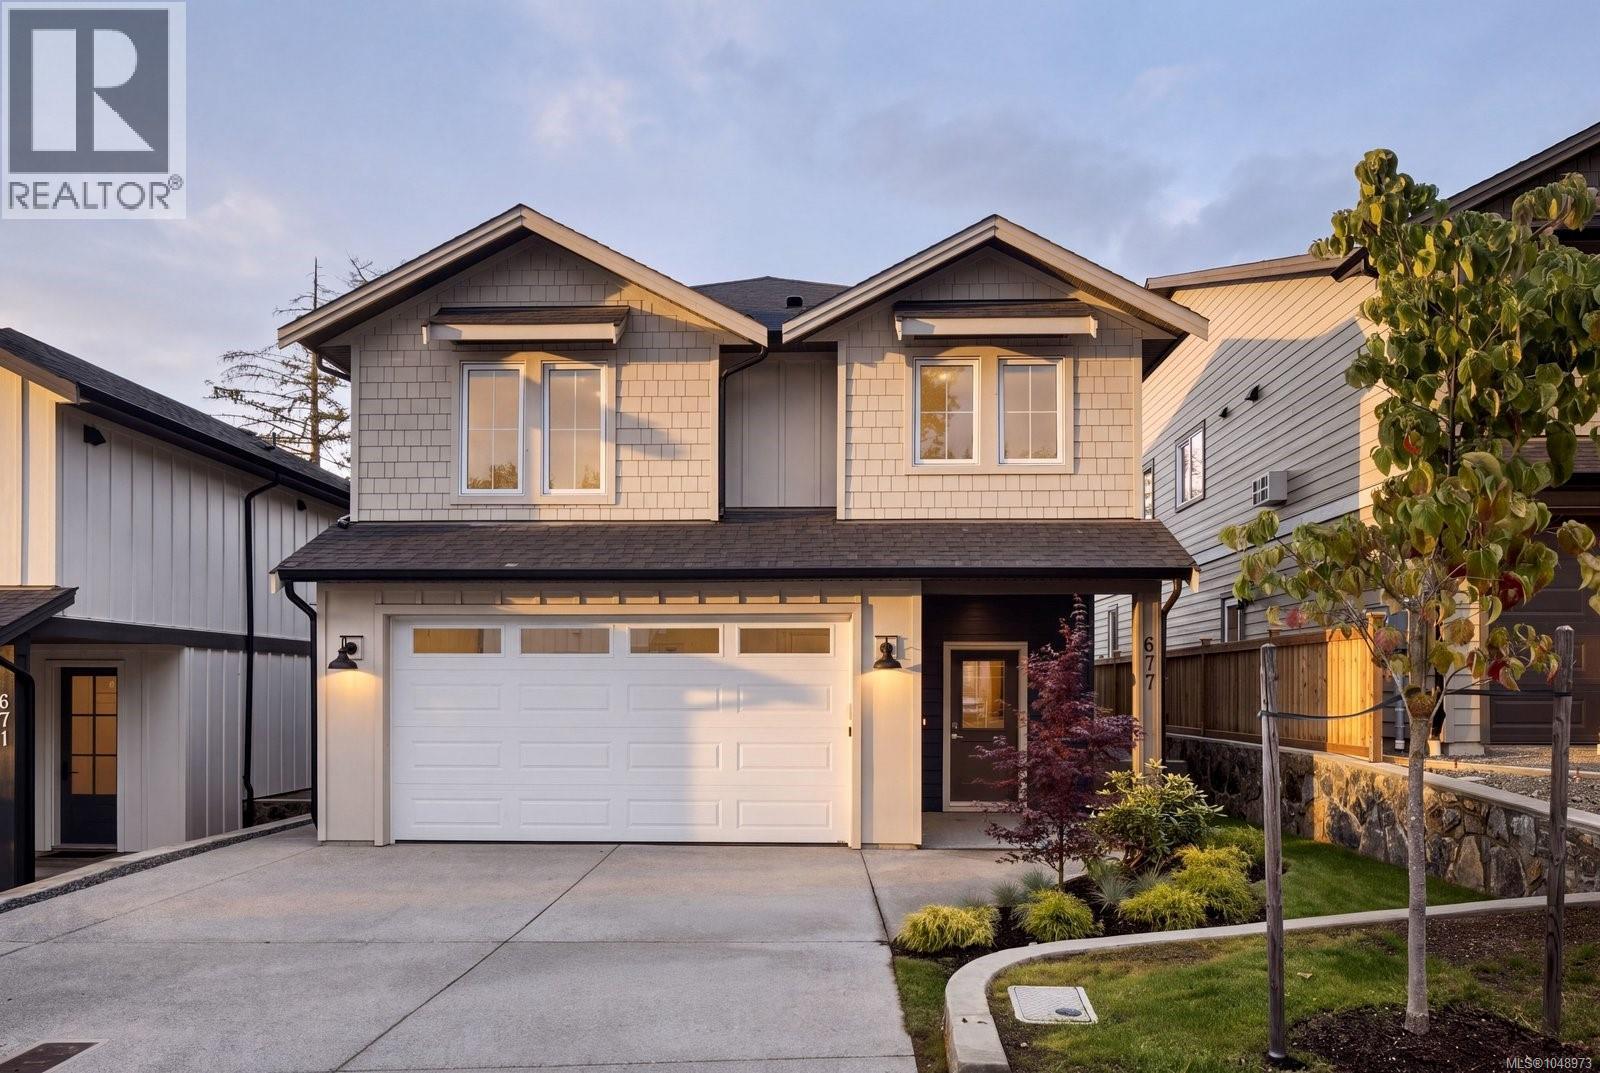
677 Madrona Pl
Langford, British Columbia
MLS® 1048973
$1,299,000
- Status
- Active
- Property type
- House
- MLS® number
- 1048973
- Bedrooms
- 5
- Bathrooms
- 3
- Year built
- 2026
 1 / 21
Listing description
Welcome to Madrona Ridge, a collection of 12 thoughtfully designed new construction homes offering a variety of floor plans, modern finishes and flexible living spaces in one of Langford’s growing communities. 677 Madrona showcases a functional, contemporary design created for today’s lifestyle, with bright open-concept living, generous room sizes and quality finishes throughout. The main living space is anchored by a modern kitchen featuring quartz countertops, ample cabinetry and a large island, flowing seamlessly into the dining and living areas for effortless everyday living and entertaining.
Designed with flexibility in mind, Madrona Ridge homes offer spacious primary suites, well-appointed ensuites, dedicated laundry, attached garages and select plans featuring additional living space and self-contained suites ideal for extended family or added income potential. Built to BC Energy Step Code 4 standards, these high-performance homes feature enhanced insulation, airtight construction and energy-efficient systems designed to provide improved comfort, air quality and reduced energy consumption year-round. Conveniently located close to schools, parks, trails, shopping and all of Langford’s amenities, Madrona Ridge offers an exciting opportunity to own a brand-new home in a growing neighbourhood.
With 12 homes and various floor plans available there are options to suit a range of lifestyles and needs. Visit our staged show home at 671 Madrona Place to experience the quality, finishes and design of Madrona Ridge firsthand.
Property summary
- MLS® number
- 1048973
- Property type
- Single Family
- Building type
- House
- Square footage
- 2,669 sq ft
- Title
- Freehold
- Land size
- 5173 square feet
- Built in
- 2026
- Annual property taxes
- $3,051.86
- Parking
- 2 spaces
- Days on market
- 14 days
Features & details
- Heating
- Heat Pump, Electric, Natural gas, Other
- Cooling
- Air Conditioned
- Appliances
- Washer, Refrigerator, Range - Gas, Dryer, Microwave
- Lot features
- Central location, Curb & gutter, Level lot, Park setting, Southern exposure, Other
- View
- City view, Mountain view, Valley view
- Architectural style
- Westcoast
What would this home cost you?
Based on the $1,299,000 asking price at a 5.00% example rate, semi-annual compounding.
Renanza Realty Inc. can represent you on this property — send an enquiry to arrange a private viewing.
Listing courtesy of The Agency, Victoria.
The listing data displayed here is provided in part by the Canadian Real Estate Association (CREA) through its Data Distribution Facility (DDF®) and is drawn from Boards and Associations across Canada. Information is deemed reliable but is not guaranteed accurate by CREA. The listings are held by brokerages other than Renanza Realty unless otherwise noted.
The trademarks REALTOR®, REALTORS® and the REALTOR® logo are controlled by CREA and identify real estate professionals who are members of CREA. The trademarks MLS®, Multiple Listing Service® and the associated logos identify professional services rendered by REALTOR® members of CREA to effect the purchase, sale and lease of real estate as part of a cooperative selling system.