
677 Cypress Drive
Vernon, British Columbia
MLS® 10391239
$1,499,000
- Status
- Active
- Property type
- House
- MLS® number
- 10391239
- Bedrooms
- 5
- Bathrooms
- 4
- Year built
- 2003
 1 / 99
Listing description
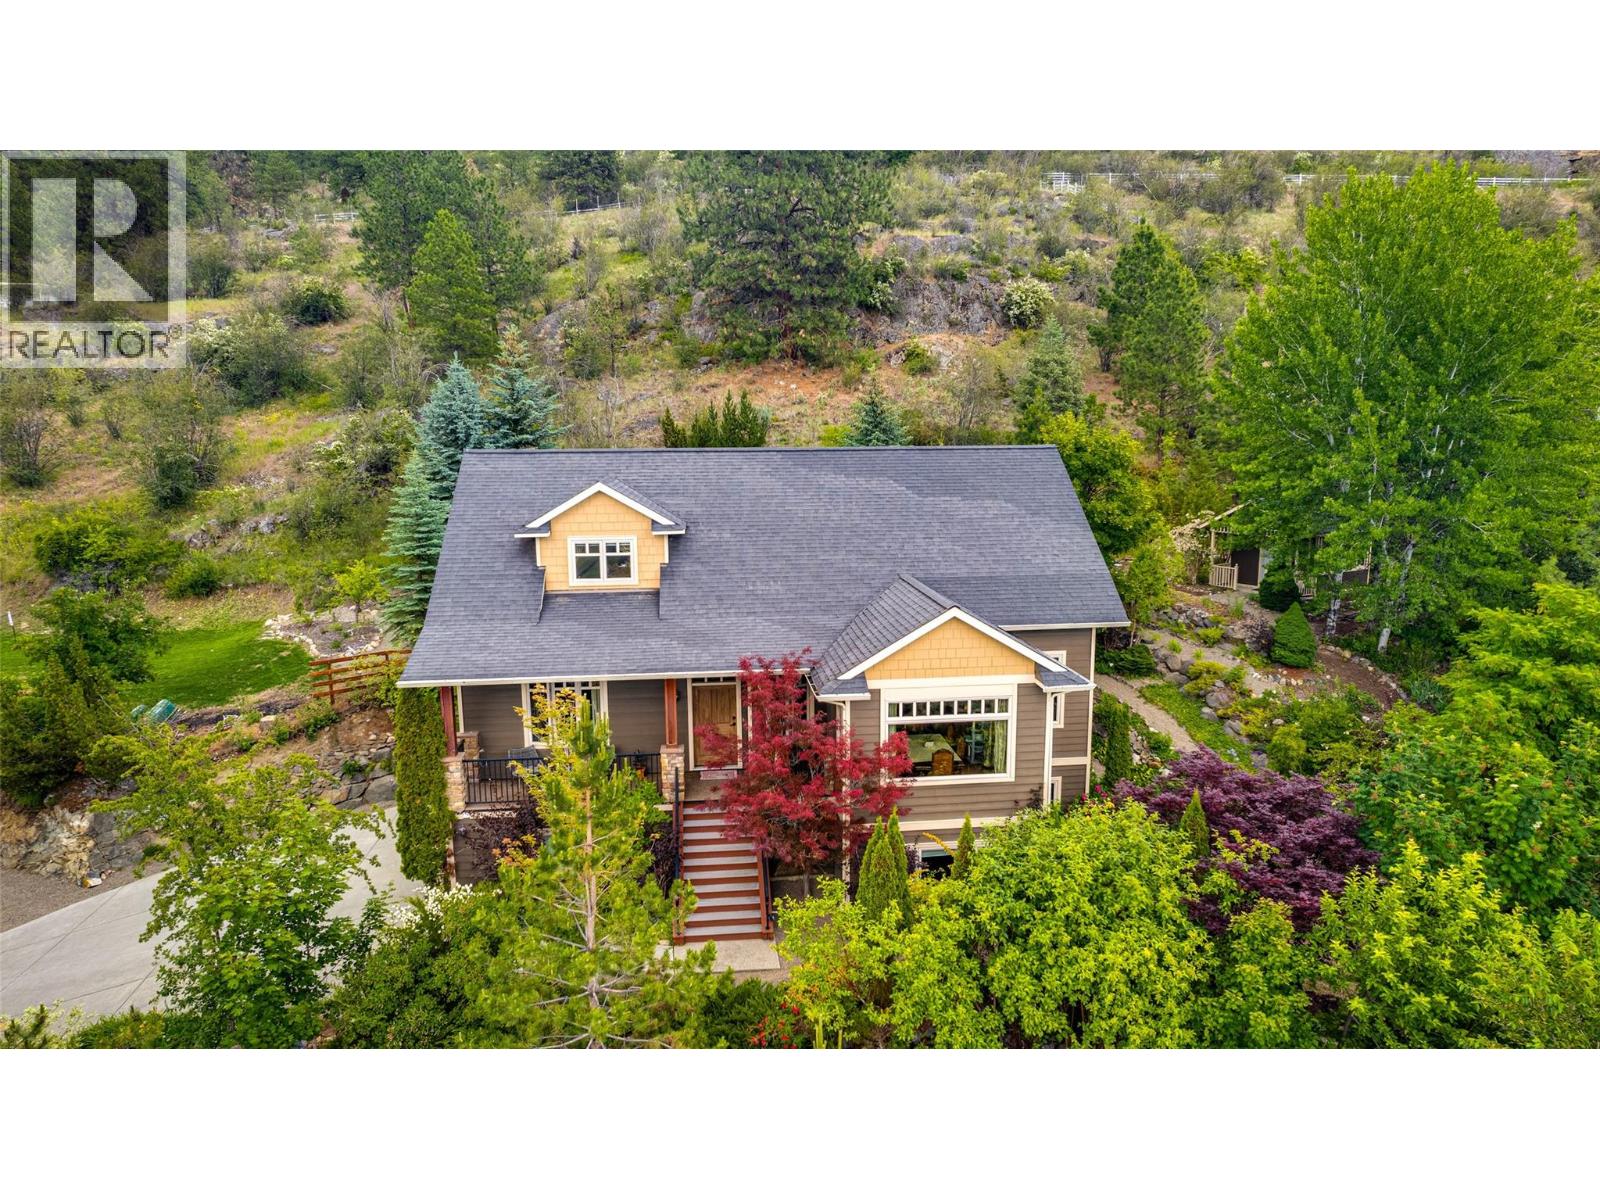
Tucked away on a private, park-like property in desirable Coldstream, this beautifully maintained south facing 5-bedroom, 4-bathroom home offers a lifestyle that's becoming increasingly difficult to find. Surrounded by mature trees, lush gardens, fruit trees, evergreens, and a tranquil water feature, the property feels more like your own private retreat than a residential neighborhood. Inside, soaring vaulted ceilings, hardwood flooring, and quality finishes create a warm and inviting atmosphere.
The main floor features a spacious living and dining area, a chef-inspired kitchen with quartz and granite countertops, and a large enclosed sunroom perfect for morning coffee or evenings with friends. The primary suite offers a walk-in closet and generous ensuite with soaker tub and separate shower. Upstairs are two spacious bedrooms, a full bathroom, and a loft-style flex space ideal for a home office or reading area.
The lower level has two additional bedrooms, a large rec room, full bathroom, and cedar sauna. Outside, the property features multiple sitting areas, a pond, garden studio, and plenty of room for family gatherings, summer games on the lawn, gardening, entertaining, or simply enjoying the peace and privacy. Complete with a heated driveway, double garage, workshop/potting room and high-efficiency furnace, this is a rare opportunity to enjoy acreage-style living just minutes from Vernon.
Property summary
- MLS® number
- 10391239
- Property type
- Single Family
- Building type
- House
- Square footage
- 3,933 sq ft
- Title
- Freehold
- Land size
- 2.7 acres
- Built in
- 2003
- Annual property taxes
- $6,733.19
- Parking
- 5 spaces · Attached Garage, See Remarks, Heated Garage
- Days on market
- 89 days
Features & details
- Heating
- Forced air, See remarks
- Cooling
- Central air conditioning
- Basement
- Full
- Flooring
- Tile, Hardwood, Laminate, Linoleum
- Exterior features
- Other
- Lot features
- Private setting, Irregular lot size, Central island
- Community features
- Family Oriented, Pets Allowed
- View
- Lake view, Mountain view, Valley view
- Waterfront
- Waterfront on pond
- Architectural style
- Multi-level
What would this home cost you?
Based on the $1,499,000 asking price at a 5.00% example rate, semi-annual compounding.
Renanza Realty Inc. can represent you on this property — send an enquiry to arrange a private viewing.
Listing courtesy of RE/MAX Vernon Salt Fowler, Vernon.
The listing data displayed here is provided in part by the Canadian Real Estate Association (CREA) through its Data Distribution Facility (DDF®) and is drawn from Boards and Associations across Canada. Information is deemed reliable but is not guaranteed accurate by CREA. The listings are held by brokerages other than Renanza Realty unless otherwise noted.
The trademarks REALTOR®, REALTORS® and the REALTOR® logo are controlled by CREA and identify real estate professionals who are members of CREA. The trademarks MLS®, Multiple Listing Service® and the associated logos identify professional services rendered by REALTOR® members of CREA to effect the purchase, sale and lease of real estate as part of a cooperative selling system.