
6762 GRIFFIN DRIVE
Plympton-Wyoming, Ontario
MLS® 26027587
$879,000
- Status
- Active
- Property type
- House
- MLS® number
- 26027587
- Bedrooms
- 4
- Bathrooms
- 3
- Year built
- 2022
 1 / 40
Listing description
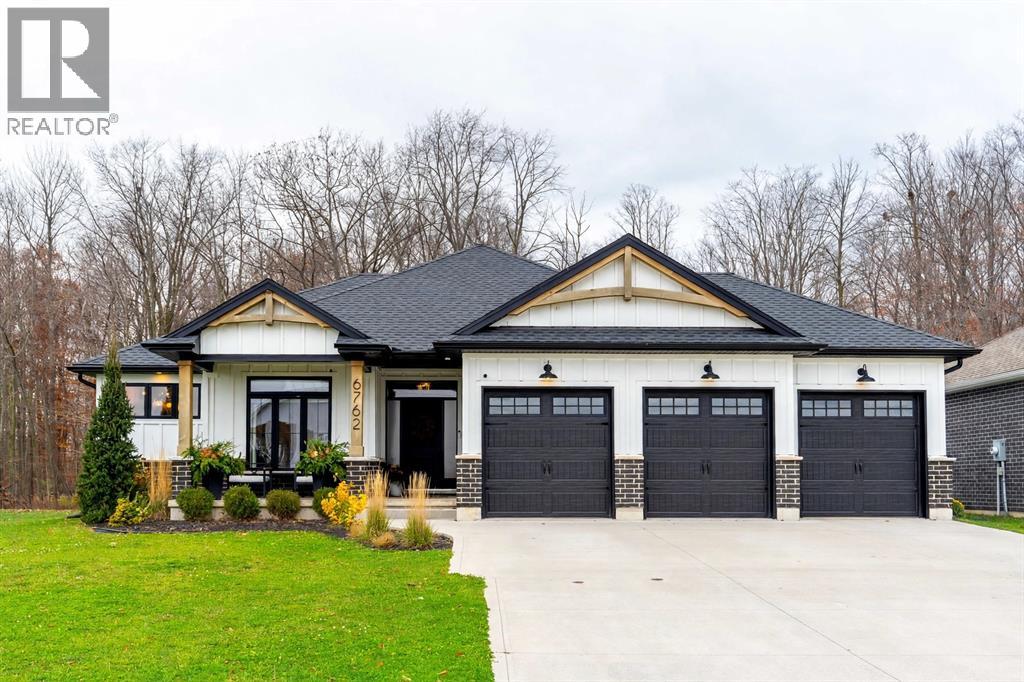
6762 Griffin Drive is better than brand new. Built in 2022, this custom bungalow sits on a landscaped 66 x 141 ft lot backing onto woods, with a covered front porch and triple-car garage. Inside, vaulted ceilings with wood beams draw your eye to a floor-to-ceiling fireplace flanked by black-framed windows.
The custom kitchen features Café appliances, a large pantry and a quartz island overlooking the formal dining area. Take dinner out to the covered back porch and enjoy the wooded backdrop. The mudroom off the garage features a fully tiled dog wash, with laundry conveniently on the main floor.
The primary suite has a soaker tub and tiled walk-in shower, while a second bedroom and full bath complete the main level. Downstairs, a bright finished rec room with luxury vinyl plank flooring is joined by two more bedrooms and a third full bath. Owned tankless water heater.
Property summary
- MLS® number
- 26027587
- Property type
- Single Family
- Building type
- House
- Square footage
- 1,850 sq ft
- Title
- Freehold
- Land size
- 66.6 X 141
- Built in
- 2022
- Parking
- Attached Garage, Garage, Inside Entry
- Days on market
- 0 days
Features & details
- Heating
- Natural gas, Furnace
- Cooling
- Central air conditioning, Fully air conditioned
- Flooring
- Carpeted, Ceramic/Porcelain, Cushion/Lino/Vinyl
- Appliances
- Washer, Refrigerator, Dishwasher, Stove, Dryer
- Exterior features
- Stone, Aluminum/Vinyl
- Lot features
- Double width or more driveway, Concrete Driveway
- Architectural style
- Bungalow
What would this home cost you?
Based on the $879,000 asking price at a 5.00% example rate, semi-annual compounding.
Renanza Realty Inc. can represent you on this property — send an enquiry to arrange a private viewing.
Listing courtesy of Coldwell Banker Southwest Realty, Sarnia.
The listing data displayed here is provided in part by the Canadian Real Estate Association (CREA) through its Data Distribution Facility (DDF®) and is drawn from Boards and Associations across Canada. Information is deemed reliable but is not guaranteed accurate by CREA. The listings are held by brokerages other than Renanza Realty unless otherwise noted.
The trademarks REALTOR®, REALTORS® and the REALTOR® logo are controlled by CREA and identify real estate professionals who are members of CREA. The trademarks MLS®, Multiple Listing Service® and the associated logos identify professional services rendered by REALTOR® members of CREA to effect the purchase, sale and lease of real estate as part of a cooperative selling system.