
676 SPEYER CIRCLE
Milton (HA Harrison), Ontario
MLS® W14180706
$899,900
- Status
- Active
- Property type
- House
- MLS® number
- W14180706
- Bedrooms
- 4
- Bathrooms
- 3
- Year built
- —
 1 / 47
Listing description
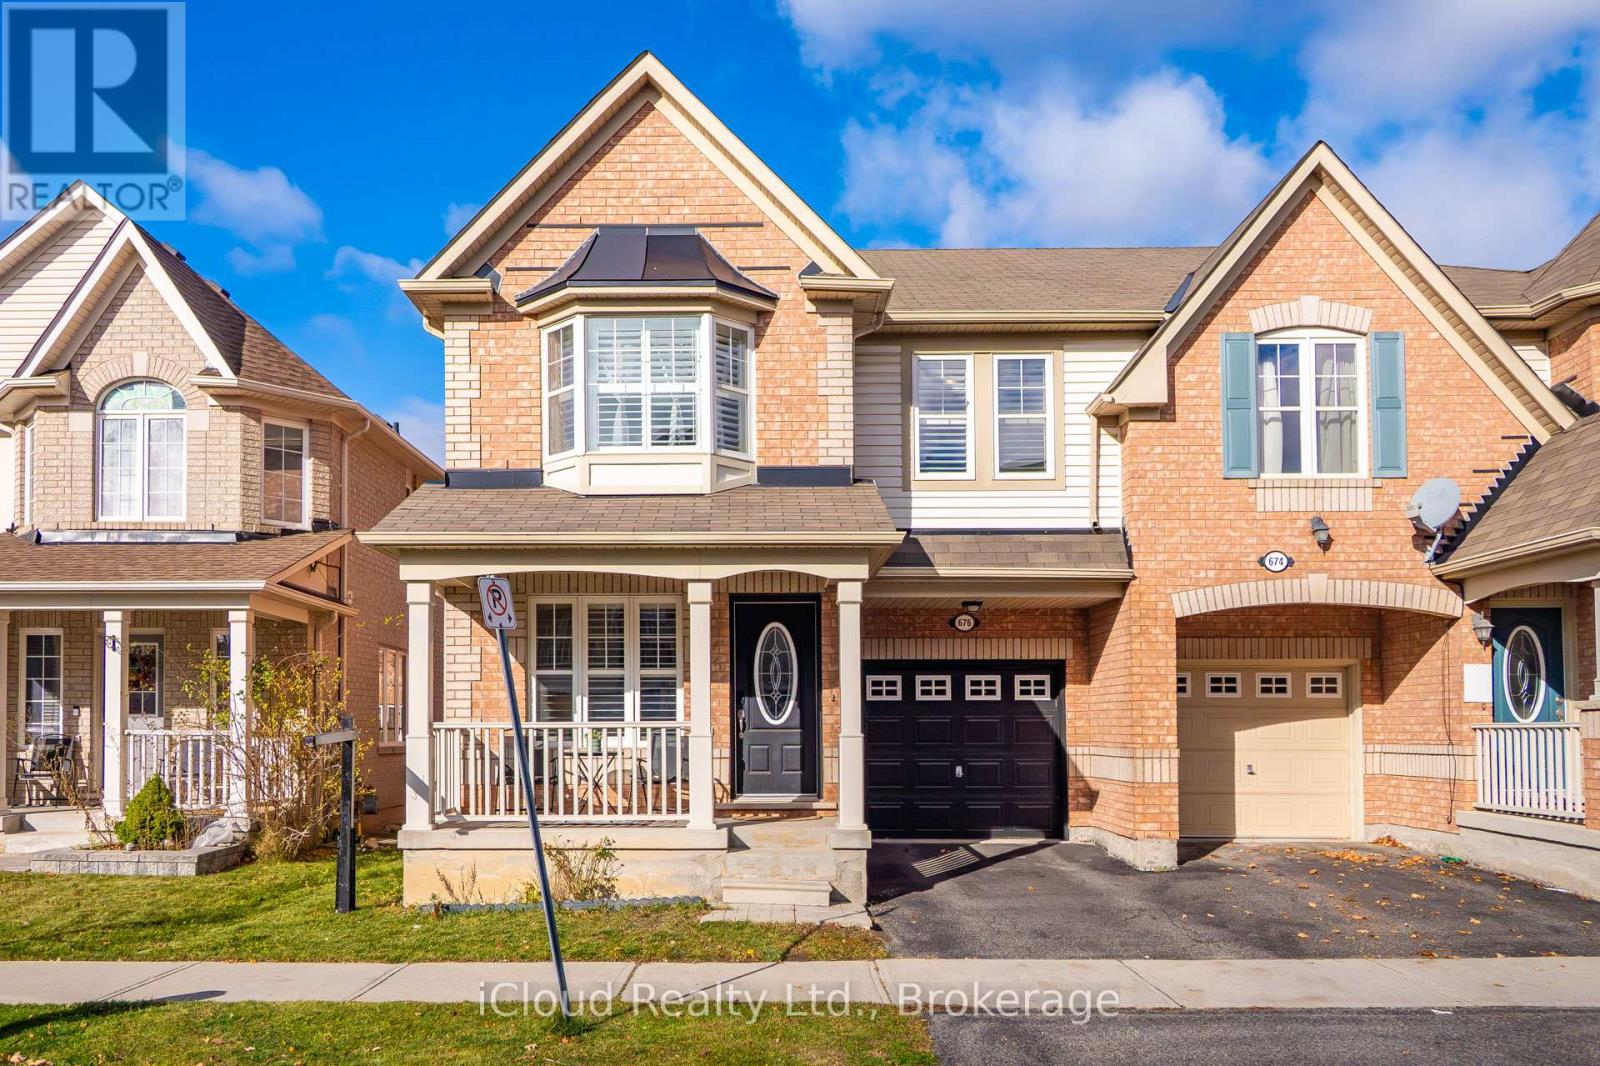
Welcome To Your Next Home! This bright and spacious Semi-Detached home is located in one of Milton's most sought after Harrison Neighbourhood. The main floor features a classic yet elevated layout with a welcoming living room, formal dining room, an expansive open-concept family room with a gas fireplace, hardwood floors & stairs, and a chef-inspired kitchen with extended cabinet/pantry, granite counter-top, backsplash, stainless steel appliances, huge granite island with extra storage.
Direct access to the garage from inside. Upstairs; enjoy 4 spacious bedrooms with carpet in 3 bedrooms (Feb-2025), hardwood in the primary suite and loft. Primary suite offers 4pc ensuite and a walk-in Closet.
Added convenience of 2nd floor laundry room. Potential of building a second unit or an in-law suite in the basement and a side entrance. Additional highlights; California Shutters throughout the main & second floors and professionally painted in Feb-2025.
Walk to schools, public transit, parks, trails andshopping plazas. A rare blend of space, functionality and location.
Property summary
- MLS® number
- W14180706
- Property type
- Single Family
- Building type
- House
- Title
- Freehold
- Land size
- 28.6 x 80.5 FT
- Annual property taxes
- $4,299.77
- Parking
- 2 spaces · Attached Garage, Garage
- Days on market
- 0 days
Features & details
- Heating
- Forced air, Coil Fan, Other
- Cooling
- Central air conditioning
- Basement
- Unfinished, N/A
- Appliances
- Washer, Refrigerator, Water softener, Dishwasher, Stove, Range, Oven, Dryer, Microwave, Window Coverings, Garage door opener remote(s)
- Exterior features
- Brick Facing
- Lot features
- Sump Pump
What would this home cost you?
Based on the $899,900 asking price at a 5.00% example rate, semi-annual compounding.
Renanza Realty Inc. can represent you on this property — send an enquiry to arrange a private viewing.
Listing courtesy of iCloud Realty Ltd., Mississauga.
The listing data displayed here is provided in part by the Canadian Real Estate Association (CREA) through its Data Distribution Facility (DDF®) and is drawn from Boards and Associations across Canada. Information is deemed reliable but is not guaranteed accurate by CREA. The listings are held by brokerages other than Renanza Realty unless otherwise noted.
The trademarks REALTOR®, REALTORS® and the REALTOR® logo are controlled by CREA and identify real estate professionals who are members of CREA. The trademarks MLS®, Multiple Listing Service® and the associated logos identify professional services rendered by REALTOR® members of CREA to effect the purchase, sale and lease of real estate as part of a cooperative selling system.