
6753 RAINHAM ROAD
Haldimand (Dunnville), Ontario
MLS® X14170710
$674,900
- Status
- Active
- Property type
- House
- MLS® number
- X14170710
- Bedrooms
- 3
- Bathrooms
- 2
- Year built
- —
 1 / 45
Listing description
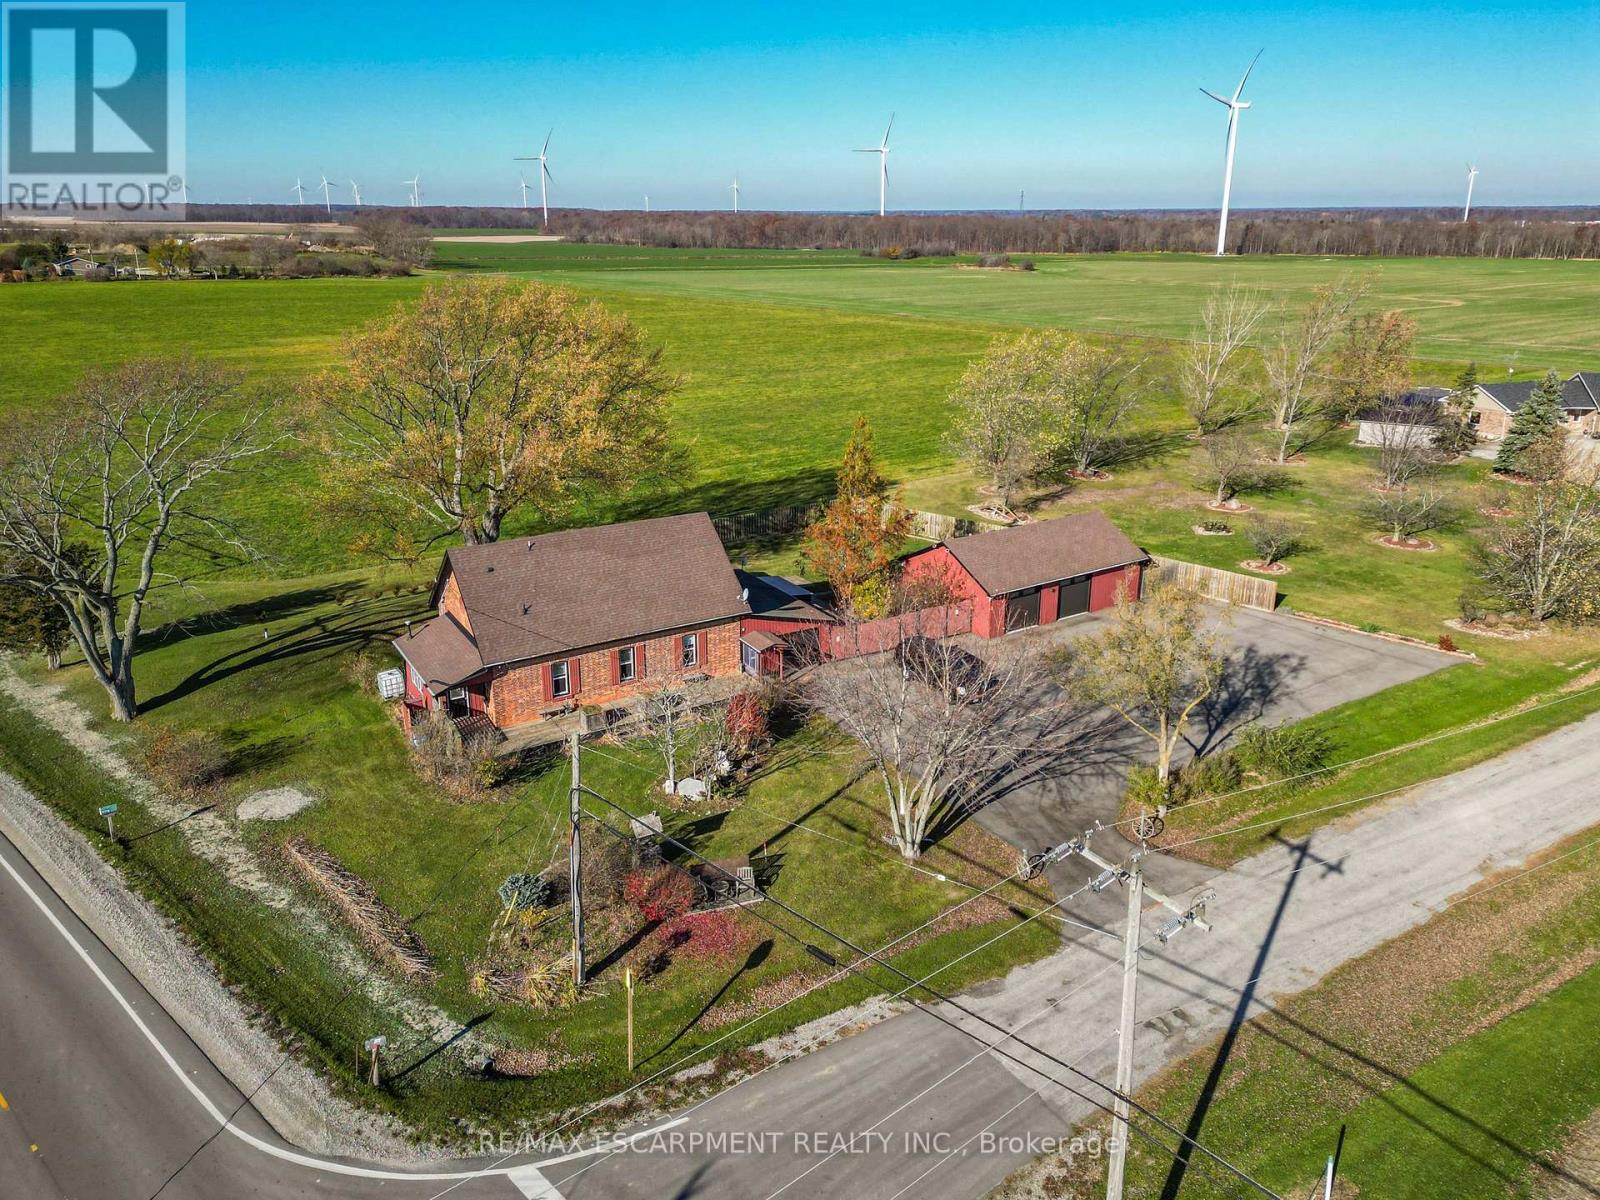
A 'piece of rural history' - beautifully reimagined, tastefully updated, this 1. 5 storey 'country package' (2319sf) sits just 5 min to the town of Dunnville. Handsomely positioned on a generous corner lot (132x156) this former school house (circa 1883) captivates with gorgeous interior details & traditional brick exterior - it's sure to impress!
An expansive paved driveway, a quaint wraparound 8x47 deck, & a detached 25x40' heated & insulated 'dream' shop greets you as you enter this property - all famed by calming & rolling fields. Main floor unfolds into a sprawling layout where exceptional finishes seamlessly blend historic charm with modern comfort. Principle areas - kitchen, dining, & living - all blur the lines in an open concept layout - with charming rural views everywhere, while custom cabinetry & an oversized island create the ideal setting for entertaining.
At the rear, a spacious sunroom with gas f/p adds inviting main floor living space. Completing the main floor are 2 bedrooms, a 4pc bath, and a formal front foyer. The second level has a large 'flex' space - positioned perfectly for a luxury master suite finished with a 3pc bath & a walk in closet.
Rear yard features a 12x23 deck overlooking a fully fenced yard dotted with trees & landscaping - ideal for your furry friends! Bonus - new septic, upgraded electrical, fibre optic internet, vinyl windows, asphalt shingles, forced air n/g furnace, AC, +++! 45 min to QEW, Hamilton - 5 min to sandy shores of Lake Erie, Grand River, & Dunnville town core.
Must be viewed to be appreciated - country package reimagined!
Property summary
- MLS® number
- X14170710
- Property type
- Single Family
- Building type
- House
- Title
- Freehold
- Land size
- 132 x 156 FT
- Annual property taxes
- $3,471.42
- Parking
- 12 spaces · Detached Garage, Garage
- Days on market
- 0 days
Features & details
- Heating
- Forced air, Natural gas
- Cooling
- Central air conditioning
- Basement
- Unfinished, Crawl space
- Appliances
- Washer, Refrigerator, Gas stove(s), Dryer, Microwave, Window Coverings, Garage door opener remote(s), Water Heater
- Exterior features
- Brick, Vinyl siding
- Lot features
- Level lot
- View
- View
What would this home cost you?
Based on the $674,900 asking price at a 5.00% example rate, semi-annual compounding.
Renanza Realty Inc. can represent you on this property — send an enquiry to arrange a private viewing.
Listing courtesy of RE/MAX ESCARPMENT REALTY INC., BURLINGTON.
The listing data displayed here is provided in part by the Canadian Real Estate Association (CREA) through its Data Distribution Facility (DDF®) and is drawn from Boards and Associations across Canada. Information is deemed reliable but is not guaranteed accurate by CREA. The listings are held by brokerages other than Renanza Realty unless otherwise noted.
The trademarks REALTOR®, REALTORS® and the REALTOR® logo are controlled by CREA and identify real estate professionals who are members of CREA. The trademarks MLS®, Multiple Listing Service® and the associated logos identify professional services rendered by REALTOR® members of CREA to effect the purchase, sale and lease of real estate as part of a cooperative selling system.