
674 Pheasant Road
Vernon, British Columbia
MLS® 10383921
$869,900
- Status
- Active
- Property type
- House
- MLS® number
- 10383921
- Bedrooms
- 4
- Bathrooms
- 2
- Year built
- 1975
 1 / 92
Listing description
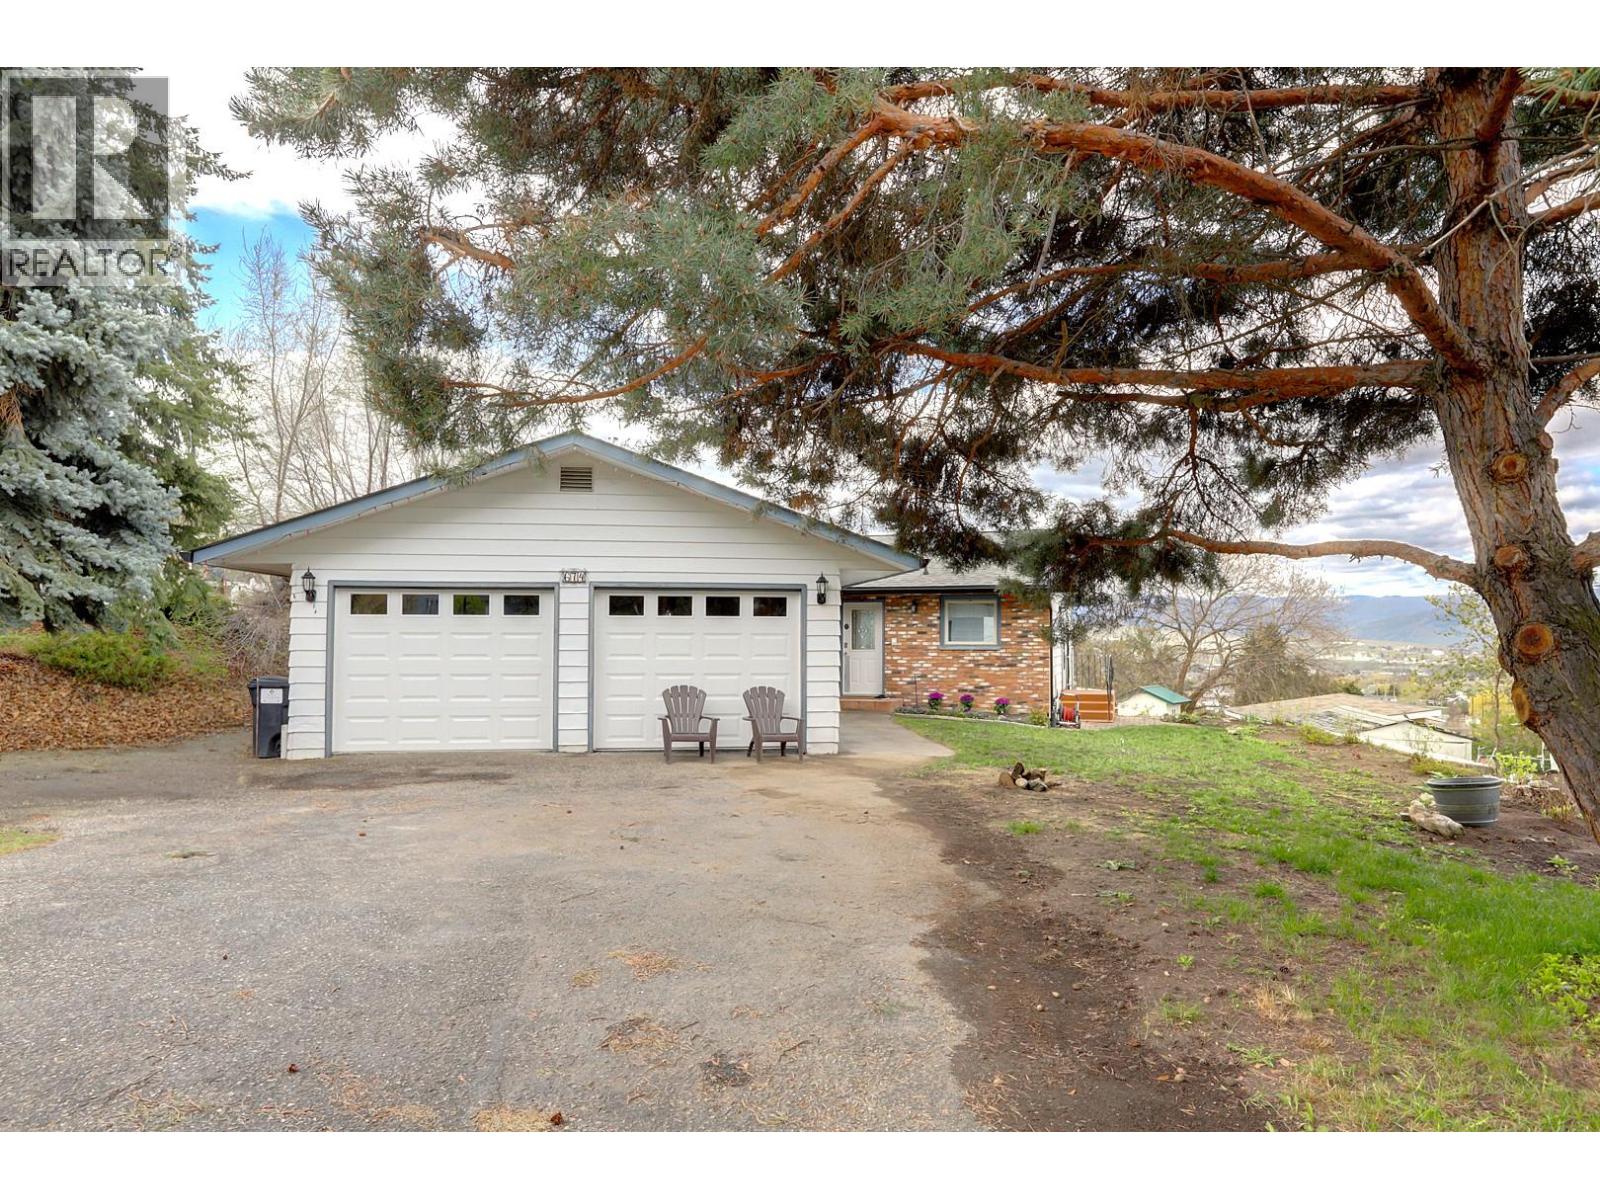
Welcome to 674 Pheasant Road, a gorgeous 0. 34-acre property that perfectly balances a quiet rural feel with the convenience of being just minutes from town. This 4-bedroom family home has been extensively overhauled within the last two years, combining classic character with an impressive list of modern, high-value upgrades.
Extensive Recent Updates (Last 2 Years): Exterior & Efficiency: New roof, new gutters with leaf guards, topped-up attic insulation, and new windows and sliding doors. Mechanical & Safety: Some upgraded electrical and plumbing systems including new water pressure regulator and shut off's. Hot water tank is believed to be 2017.
Interior Comfort: Two brand-new gas fireplaces, new designer lighting, fresh paint, and a full suite of brand-new appliances. The well-designed layout offers 3 bedrooms on the main floor, a bright kitchen and a spacious living area enhanced by the nearly floor to ceiling windows. The walk-out basement features a 4th bedroom, massive recreation and family rooms, and a large laundry area.
The spacious covered patio leads to a large flat backyard - fully ready for a pool, garden, or play area. You will enjoy the stunning valley views during the day and stunning city lights at night. Located in the premier Hillview Elementary and Vernon Secondary catchments, this is your chance to own a move-in-ready property on the prestigious and sought-after Pheasant Road in the South BX area.
Property summary
- MLS® number
- 10383921
- Property type
- Single Family
- Building type
- House
- Square footage
- 2,583 sq ft
- Title
- Freehold
- Land size
- 0.34 acres
- Built in
- 1975
- Annual property taxes
- $2,604.61
- Parking
- 6 spaces · Attached Garage
- Days on market
- 146 days
Features & details
- Heating
- Heat Pump, Electric, See remarks
- Cooling
- Heat Pump
- Basement
- Full
- Flooring
- Vinyl, Mixed Flooring
- Appliances
- Refrigerator, Oven - Electric, Dishwasher, Hood Fan, Washer & Dryer
- Lot features
- Balcony
- Community features
- Pets Allowed, Rentals Allowed
- View
- City view, Mountain view, Valley view, View (panoramic)
- Architectural style
- Ranch
What would this home cost you?
Based on the $869,900 asking price at a 5.00% example rate, semi-annual compounding.
Renanza Realty Inc. can represent you on this property — send an enquiry to arrange a private viewing.
Listing courtesy of RE/MAX Vernon, Vernon.
The listing data displayed here is provided in part by the Canadian Real Estate Association (CREA) through its Data Distribution Facility (DDF®) and is drawn from Boards and Associations across Canada. Information is deemed reliable but is not guaranteed accurate by CREA. The listings are held by brokerages other than Renanza Realty unless otherwise noted.
The trademarks REALTOR®, REALTORS® and the REALTOR® logo are controlled by CREA and identify real estate professionals who are members of CREA. The trademarks MLS®, Multiple Listing Service® and the associated logos identify professional services rendered by REALTOR® members of CREA to effect the purchase, sale and lease of real estate as part of a cooperative selling system.