
6736 19 AV SW
Edmonton, Alberta
MLS® E4508320
$534,900
- Status
- Active
- Property type
- House
- MLS® number
- E4508320
- Bedrooms
- 3
- Bathrooms
- 3
- Year built
- 2009
 1 / 58
Listing description
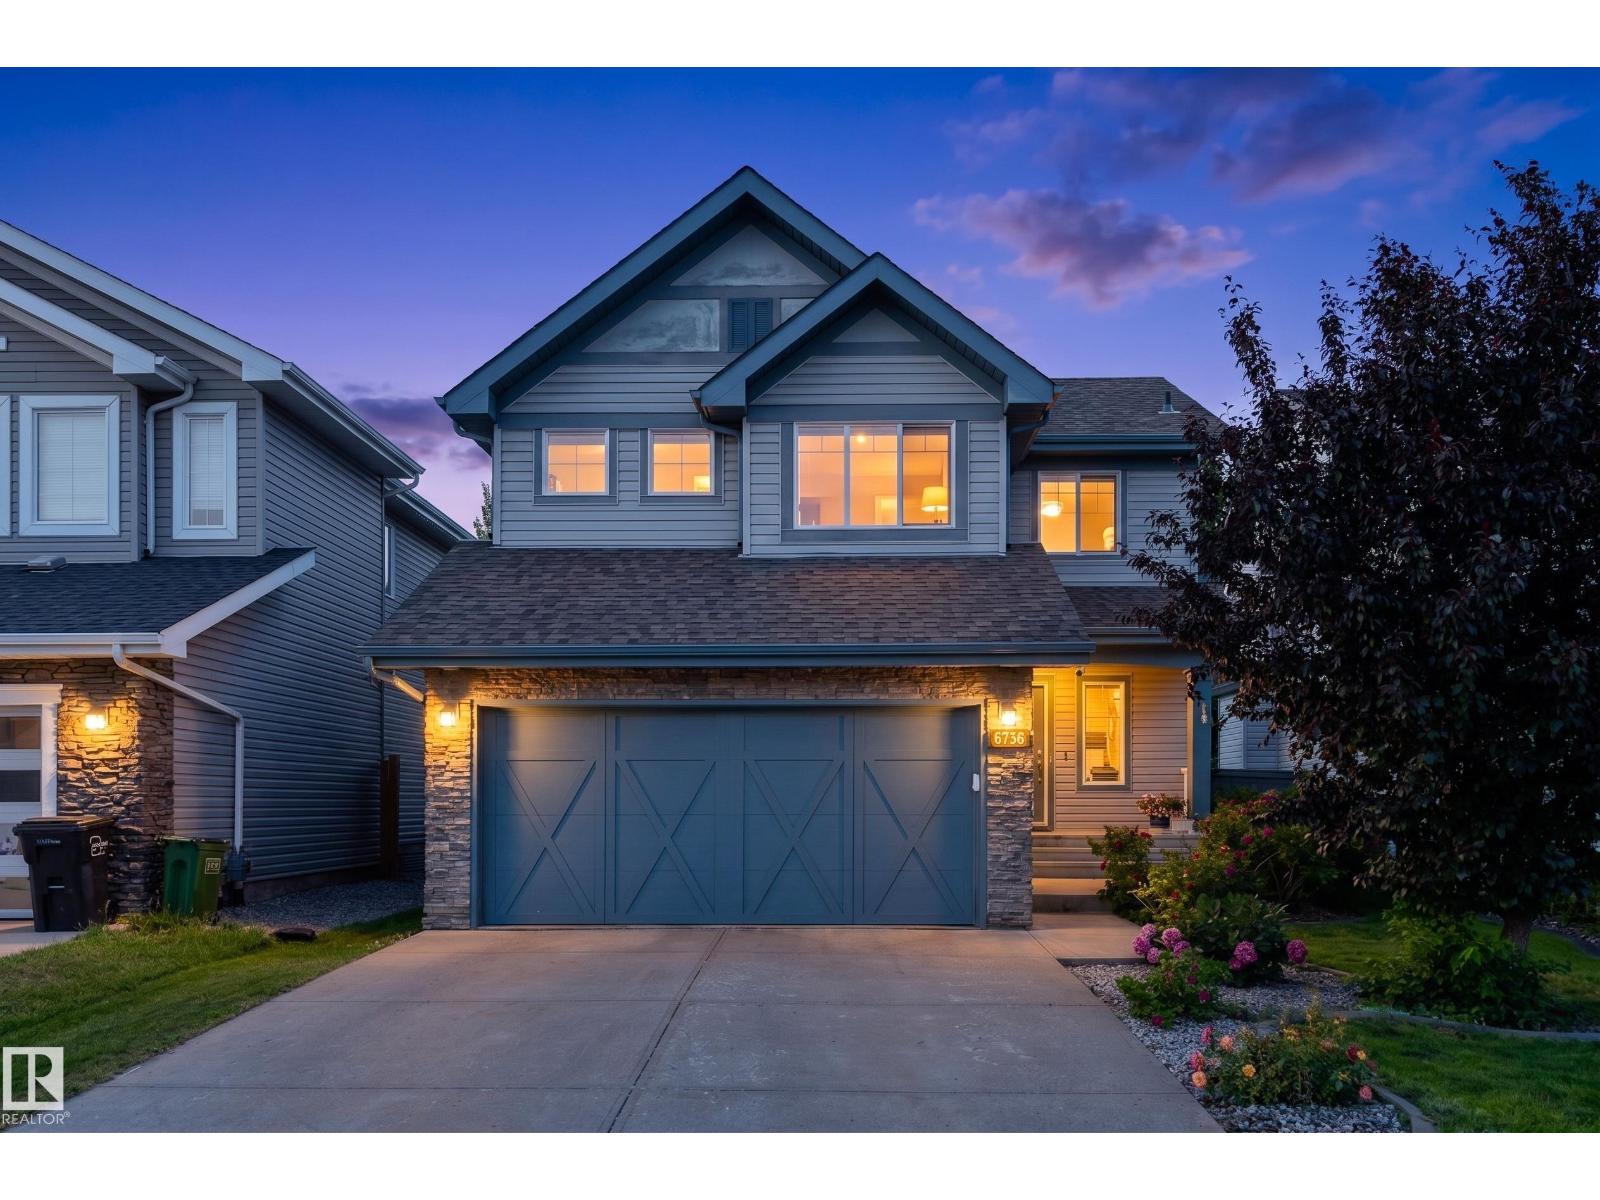
Beautifully updated 1,914 sq. ft. two-storey in sought-after Summerside.
This pet-free, original-owner Landmark Homes spec home has been exceptionally well maintained with numerous upgrades. The renovated 2024 kitchen features updated cabinetry with a spice pullout, coffee station, side island drawer, sleek countertops and newer stainless steel appliances. The bright living room offers rich hardwood floors and a cozy gas fireplace.
Upstairs, the spacious primary suite features a walk-in closet and 4-piece ensuite, plus two additional bedrooms and a full bath. The unfinished basement is ready for your vision. Enjoy a fenced backyard with no back lane for added privacy.
Recent upgrades include a new furnace (2025), tankless hot water, central A/C (under warranty), fresh paint (2025), drip humidifier (2025), updated washer and annual duct cleaning. Steps from schools, parks, playgrounds, shopping, and transit, this move-in-ready home is ready for its next family.
Property summary
- MLS® number
- E4508320
- Property type
- Single Family
- Building type
- House
- Square footage
- 1,914 sq ft
- Title
- Freehold
- Built in
- 2009
- Parking
- 4 spaces · Attached Garage
- Days on market
- 4 days
Features & details
- Heating
- Forced air
- Basement
- Unfinished, Full
- Appliances
- Washer, Refrigerator, Dishwasher, Stove, Dryer, Microwave, Window Coverings, Garage door opener
- Lot features
- No back lane, No Animal Home
What would this home cost you?
Based on the $534,900 asking price at a 5.00% example rate, semi-annual compounding.
Renanza Realty Inc. can represent you on this property — send an enquiry to arrange a private viewing.
Listing courtesy of Exp Realty, Edmonton.
The listing data displayed here is provided in part by the Canadian Real Estate Association (CREA) through its Data Distribution Facility (DDF®) and is drawn from Boards and Associations across Canada. Information is deemed reliable but is not guaranteed accurate by CREA. The listings are held by brokerages other than Renanza Realty unless otherwise noted.
The trademarks REALTOR®, REALTORS® and the REALTOR® logo are controlled by CREA and identify real estate professionals who are members of CREA. The trademarks MLS®, Multiple Listing Service® and the associated logos identify professional services rendered by REALTOR® members of CREA to effect the purchase, sale and lease of real estate as part of a cooperative selling system.