
673 SPRING VALLEY DRIVE
Ottawa, Ontario
MLS® X13555446
$599,900
- Status
- Active
- Property type
- House
- MLS® number
- X13555446
- Bedrooms
- 3
- Bathrooms
- 3
- Year built
- —
 1 / 27
Listing description
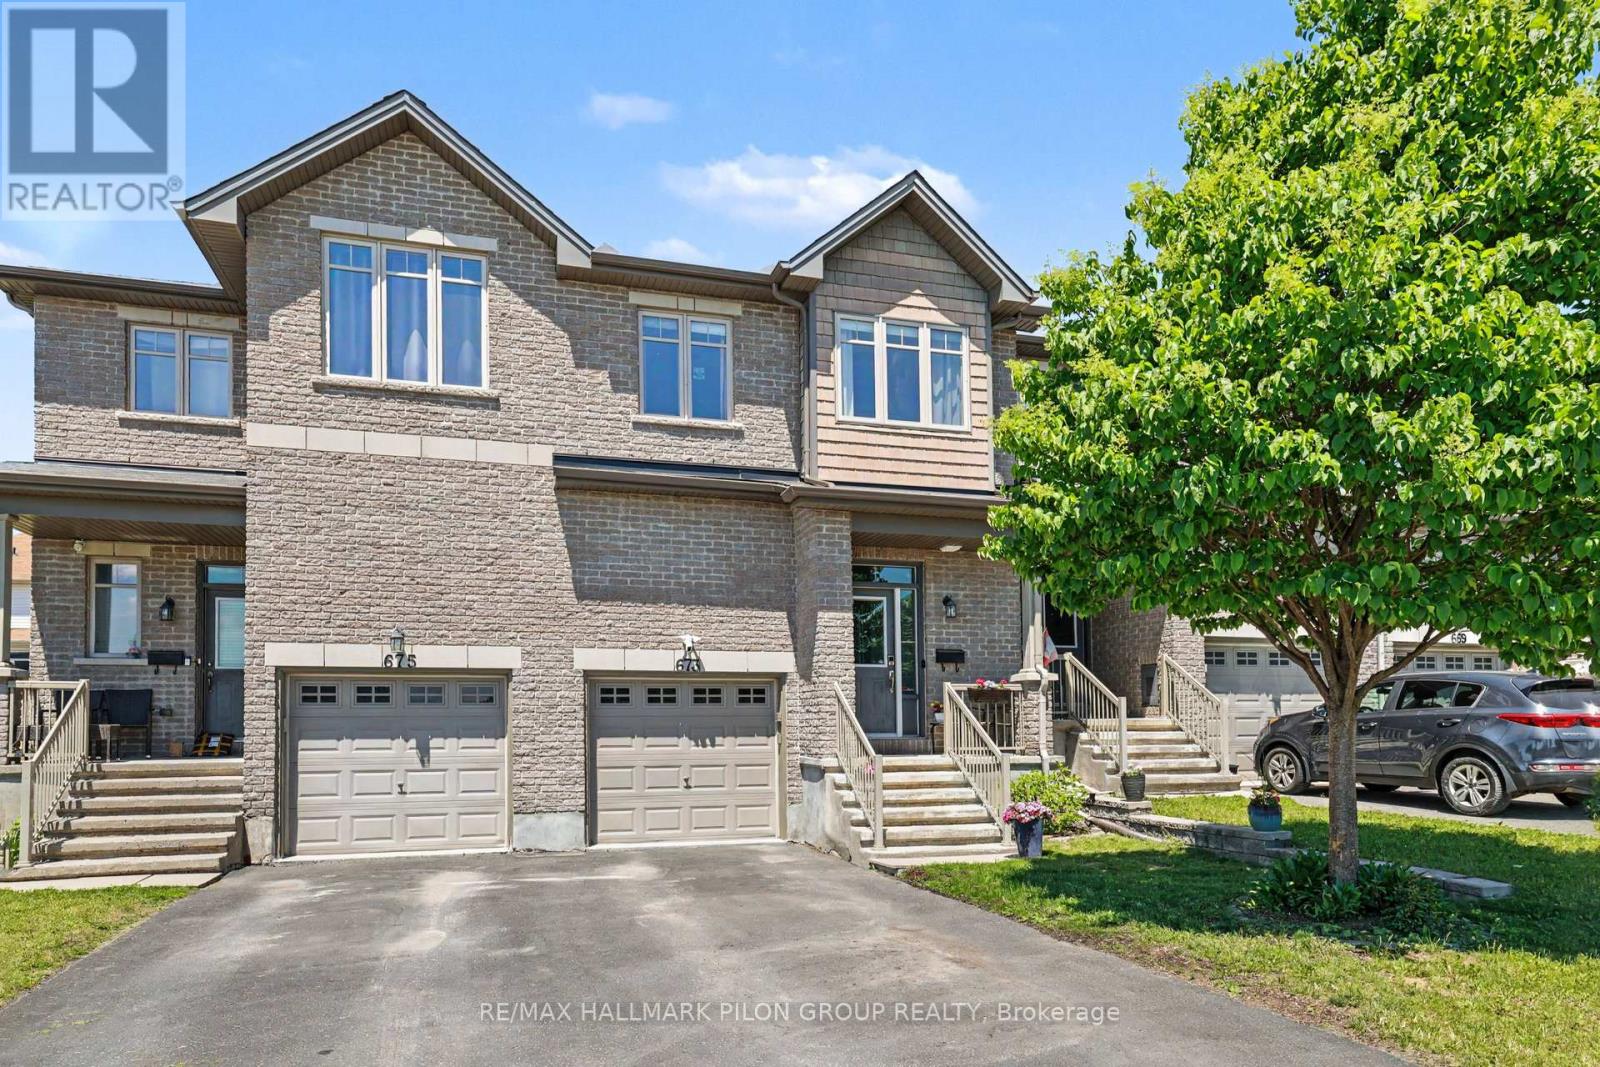
Welcome to 673 Spring Valley Dr, a beautiful townhome in the heart of Bradley Estates, one of Ottawa's most desirable family communities. Offering over 1,700 sq. ft.
of living space as per the builder, this 3 bed, 3 bath home showcases true pride of ownership and has been thoughtfully designed for modern family living. Step inside to discover 9 foot ceilings, rich hardwood flooring, and an abundance of natural light that fills the open concept main level. The chef's kitchen overlooks the spacious living and dining areas, creating the perfect setting for everything from everyday moments to memorable gatherings with family and friends.
Upstairs, you'll find three generously sized bedrooms, including a spacious primary retreat complete with a walk in closet and private ensuite bathroom. Designed with both comfort and functionality in mind, the upper level provides the ideal space for growing families. The fully finished lower level extends your living space, offering endless possibilities as a family room, playroom, home office, or gym, while a dedicated storage area helps keep everything neatly organized.
The garage also features convenient built in storage for seasonal items and outdoor equipment. Step outside to enjoy the fully fenced backyard with right of way access, offering a private outdoor retreat perfect for summer barbecues, morning coffee, or simply unwinding after a long day. Ideally situated close to parks, walking trails, shopping, and everyday amenities, this exceptional location also offers easy access to downtown Ottawa.
Families will appreciate the brand new English elementary school currently being built just down the street, adding even more value to this thriving neighbourhood. Beautifully maintained, thoughtfully upgraded, and perfectly located, 673 Spring Valley Dr offers the ideal blend of comfort, convenience, and community. This is more than just a house.
It is the place where your next chapter begins.
Property summary
- MLS® number
- X13555446
- Property type
- Single Family
- Building type
- Row / Townhouse
- Title
- Freehold
- Land size
- 20.2 FT
- Annual property taxes
- $4,376.00
- Parking
- 3 spaces · Attached Garage, Garage
- Days on market
- 45 days
Features & details
- Heating
- Forced air, Natural gas
- Cooling
- Central air conditioning
- Basement
- Finished, Full
- Appliances
- Washer, Refrigerator, Dishwasher, Stove, Dryer, Hood Fan, Garage door opener remote(s)
- Exterior features
- Brick, Vinyl siding
- Lot features
- Irregular lot size
- Community features
- Community Centre
What would this home cost you?
Based on the $599,900 asking price at a 5.00% example rate, semi-annual compounding.
Renanza Realty Inc. can represent you on this property — send an enquiry to arrange a private viewing.
Listing courtesy of RE/MAX HALLMARK PILON GROUP REALTY, OTTAWA.
The listing data displayed here is provided in part by the Canadian Real Estate Association (CREA) through its Data Distribution Facility (DDF®) and is drawn from Boards and Associations across Canada. Information is deemed reliable but is not guaranteed accurate by CREA. The listings are held by brokerages other than Renanza Realty unless otherwise noted.
The trademarks REALTOR®, REALTORS® and the REALTOR® logo are controlled by CREA and identify real estate professionals who are members of CREA. The trademarks MLS®, Multiple Listing Service® and the associated logos identify professional services rendered by REALTOR® members of CREA to effect the purchase, sale and lease of real estate as part of a cooperative selling system.