
6724 84 ST NW
Edmonton, Alberta
MLS® E4505111
$1,799,000
- Status
- Active
- Property type
- House
- MLS® number
- E4505111
- Bedrooms
- 3
- Bathrooms
- 3
- Year built
- 1955
 1 / 16
Listing description
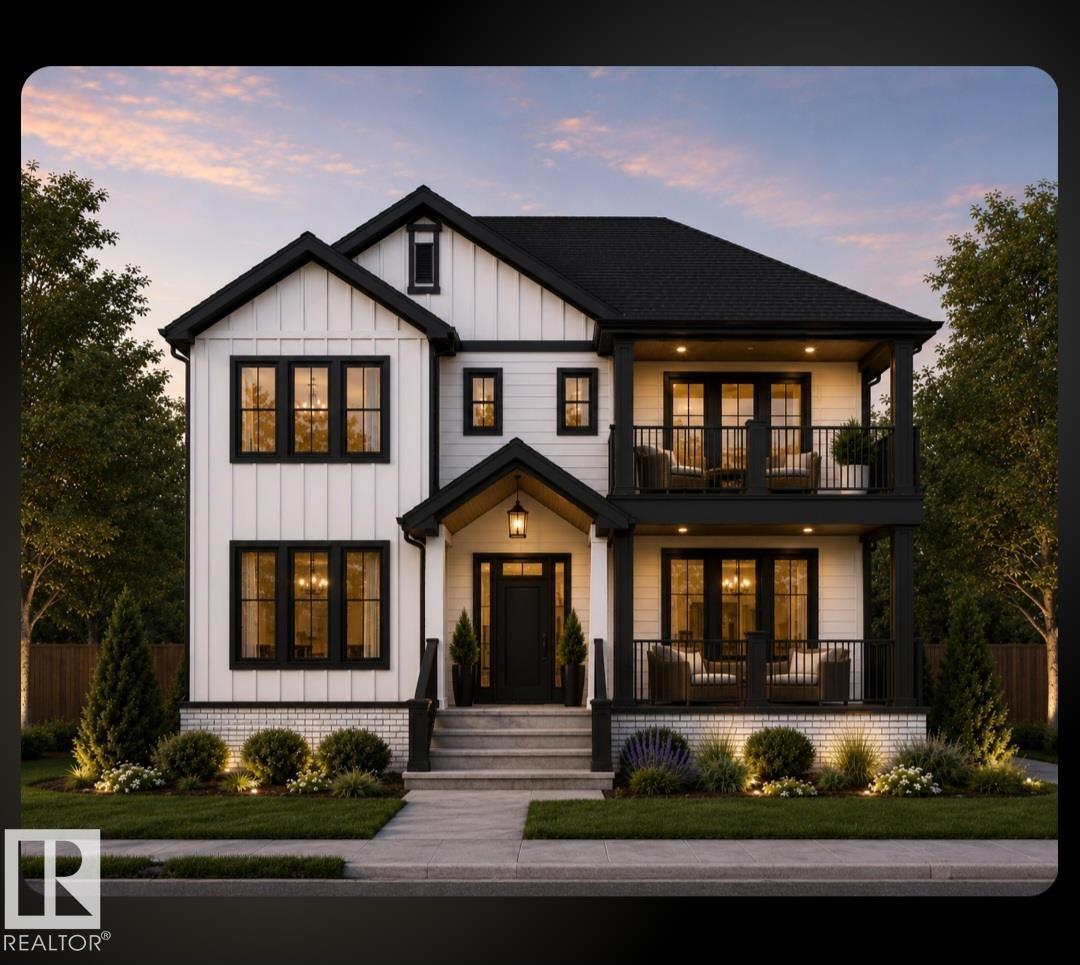
BUILD YOUR DREAM HOME THAT IS FULLY CUSTOMIZABLE FACING A PARK! The current plans have a den on the main floor, and all 3 bedrooms upstairs with walk-in closets and full ensuites. But could you have a bedroom with a full bathroom on the main floor for an aging parent?
YES! Could you choose a 3rd story with a loft & rooftop patio taking advantage of that great view? OF COURSE!
What about finishing the basement with your dream entertainment room or a secondary suite with a separate entrance? 100% ANYTHING IS AN OPTION! Don't put up with a cookie cutter home, or something that's not your style or material preference.
Take advantage of this fantastic central location that is not only facing a park, but is also walking distance to the LRT, easy commuting, and a short distance to all amenities. Linhan Developments builds a top quality home as they add a ton of extras (like landscaping) most don't. You will not be disappointed with the finishing level as they help you make your dreams come true!
Property summary
- MLS® number
- E4505111
- Property type
- Single Family
- Building type
- House
- Square footage
- 2,871 sq ft
- Title
- Freehold
- Land size
- 551.85 square meters
- Built in
- 1955
- Parking
- Detached Garage
- Days on market
- 59 days
Features & details
- Heating
- Forced air
- Basement
- Unfinished, Full
- Appliances
- See remarks
- Lot features
- Ravine, Park/reserve, Lane, No Animal Home, No Smoking Home
- View
- Ravine view
What would this home cost you?
Based on the $1,799,000 asking price at a 5.00% example rate, semi-annual compounding.
Renanza Realty Inc. can represent you on this property — send an enquiry to arrange a private viewing.
Listing courtesy of RE/MAX Real Estate, Edmonton.
The listing data displayed here is provided in part by the Canadian Real Estate Association (CREA) through its Data Distribution Facility (DDF®) and is drawn from Boards and Associations across Canada. Information is deemed reliable but is not guaranteed accurate by CREA. The listings are held by brokerages other than Renanza Realty unless otherwise noted.
The trademarks REALTOR®, REALTORS® and the REALTOR® logo are controlled by CREA and identify real estate professionals who are members of CREA. The trademarks MLS®, Multiple Listing Service® and the associated logos identify professional services rendered by REALTOR® members of CREA to effect the purchase, sale and lease of real estate as part of a cooperative selling system.