
6711 71 Street NW
Calgary, Alberta
MLS® A2358238
$839,900
- Status
- Active
- Property type
- House
- MLS® number
- A2358238
- Bedrooms
- 5
- Bathrooms
- 3
- Year built
- 1976
 1 / 51
Listing description
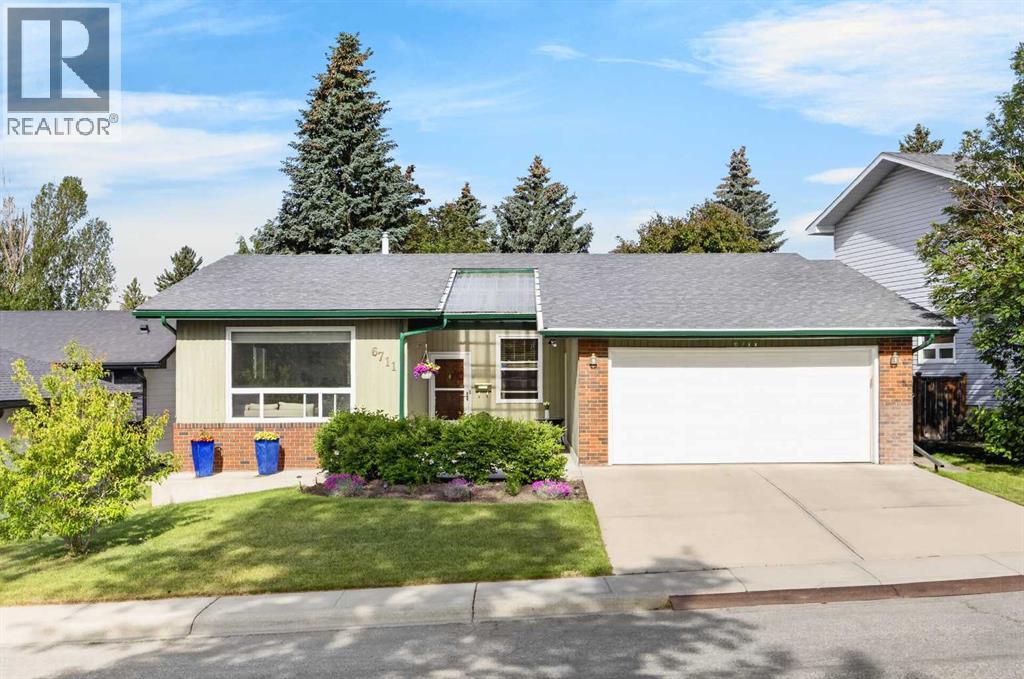
SILVER SPRINGS BUNGALOW WITH A PARK LOCATION | FIVE BEDROOMS | 2,752 SQ. FT. DEVELOPED | DOUBLE ATTACHED GARAGE | RV PARKINGWelcome to 6711 71 Street NW, an impressive detached bungalow offering exceptional space, functionality and outdoor living in the established Northwest Calgary community of Silver Springs.
The home provides 1,713. 18 sq. ft.
above grade plus 1,038. 78 sq. ft.
of developed basement space, creating approximately 2,752 sq. ft. of finished living area.
Five bedrooms and three full bathrooms are thoughtfully arranged across two levels, making the layout well suited to everyday living, entertaining and overnight guests. Hardwood flooring flows through the main living areas, complemented by ceramic tile and carpet. The spacious living and dining rooms create a welcoming setting for formal gatherings, while the large family room features a gas fireplace with an oak mantel and convenient access to the backyard.
The kitchen offers granite countertops, abundant cabinetry, track lighting and excellent workspace. An adjoining breakfast nook provides a comfortable place for casual meals and opens onto the rear deck. Three bedrooms are located on the main level.
The primary retreat includes a walk-in closet and private three-piece ensuite. Two additional bedrooms and a full bathroom complete the main floor. The developed lower level adds remarkable versatility with a generous family room, wet bar, flex room, two additional bedrooms and a full bathroom.
A dedicated laundry and utility room, substantial storage room and 426. 52 sq. ft.
of remaining undeveloped area provide excellent organization and future flexibility. Outside, the southeast-facing, fully fenced backyard features an 11'8" x 7'6" deck, expansive 19' x 10' patio, mature landscaping, fruit trees and shrubs. The reverse pie-shaped lot also offers rear-lane access, RV parking and an additional parking pad.
A welcoming 27-foot front porch adds curb appeal, while the attached double garage measu res approximately 21'8" x 19'4" and provides secure parking and storage. Enjoy convenient access to Silver Springs parks, playgrounds, schools, shopping and an extensive network of community walking and cycling pathways. This spacious bungalow combines an adaptable floor plan, extensive basement development, generous parking and established outdoor spaces in one of Northwest Calgary’s most desirable communities.
Contact your REALTOR® today to arrange a private viewing!
Property summary
- MLS® number
- A2358238
- Property type
- Single Family
- Building type
- House
- Square footage
- 1,713 sq ft
- Title
- Freehold
- Land size
- 585 square meters
- Built in
- 1976
- Annual property taxes
- $5,439.00
- Parking
- 5 spaces · Attached Garage, Parking Pad, RV, Concrete
- Days on market
- 1 day
Features & details
- Heating
- Forced air, Electric, Natural gas
- Cooling
- None
- Basement
- Finished, See Remarks
- Flooring
- Hardwood, Carpeted, Ceramic Tile
- Appliances
- Refrigerator, Water softener, Cooktop - Electric, Dishwasher, Oven, Microwave, Garburator, Hood Fan, Window Coverings, Garage door opener, Washer & Dryer
- Exterior features
- Brick, Wood siding
- Lot features
- Back lane, Wet bar, PVC window, Closet Organizers
- View
- View
- Architectural style
- Bungalow
What would this home cost you?
Based on the $839,900 asking price at a 5.00% example rate, semi-annual compounding.
Renanza Realty Inc. can represent you on this property — send an enquiry to arrange a private viewing.
Listing courtesy of Jayman Realty Inc., CALGARY.
The listing data displayed here is provided in part by the Canadian Real Estate Association (CREA) through its Data Distribution Facility (DDF®) and is drawn from Boards and Associations across Canada. Information is deemed reliable but is not guaranteed accurate by CREA. The listings are held by brokerages other than Renanza Realty unless otherwise noted.
The trademarks REALTOR®, REALTORS® and the REALTOR® logo are controlled by CREA and identify real estate professionals who are members of CREA. The trademarks MLS®, Multiple Listing Service® and the associated logos identify professional services rendered by REALTOR® members of CREA to effect the purchase, sale and lease of real estate as part of a cooperative selling system.