
671 Dalkeith Ave
North Saanich, British Columbia
MLS® 1049627
$1,799,000
- Status
- Active
- Property type
- House
- MLS® number
- 1049627
- Bedrooms
- 4
- Bathrooms
- 4
- Year built
- 1995
 1 / 55
Listing description
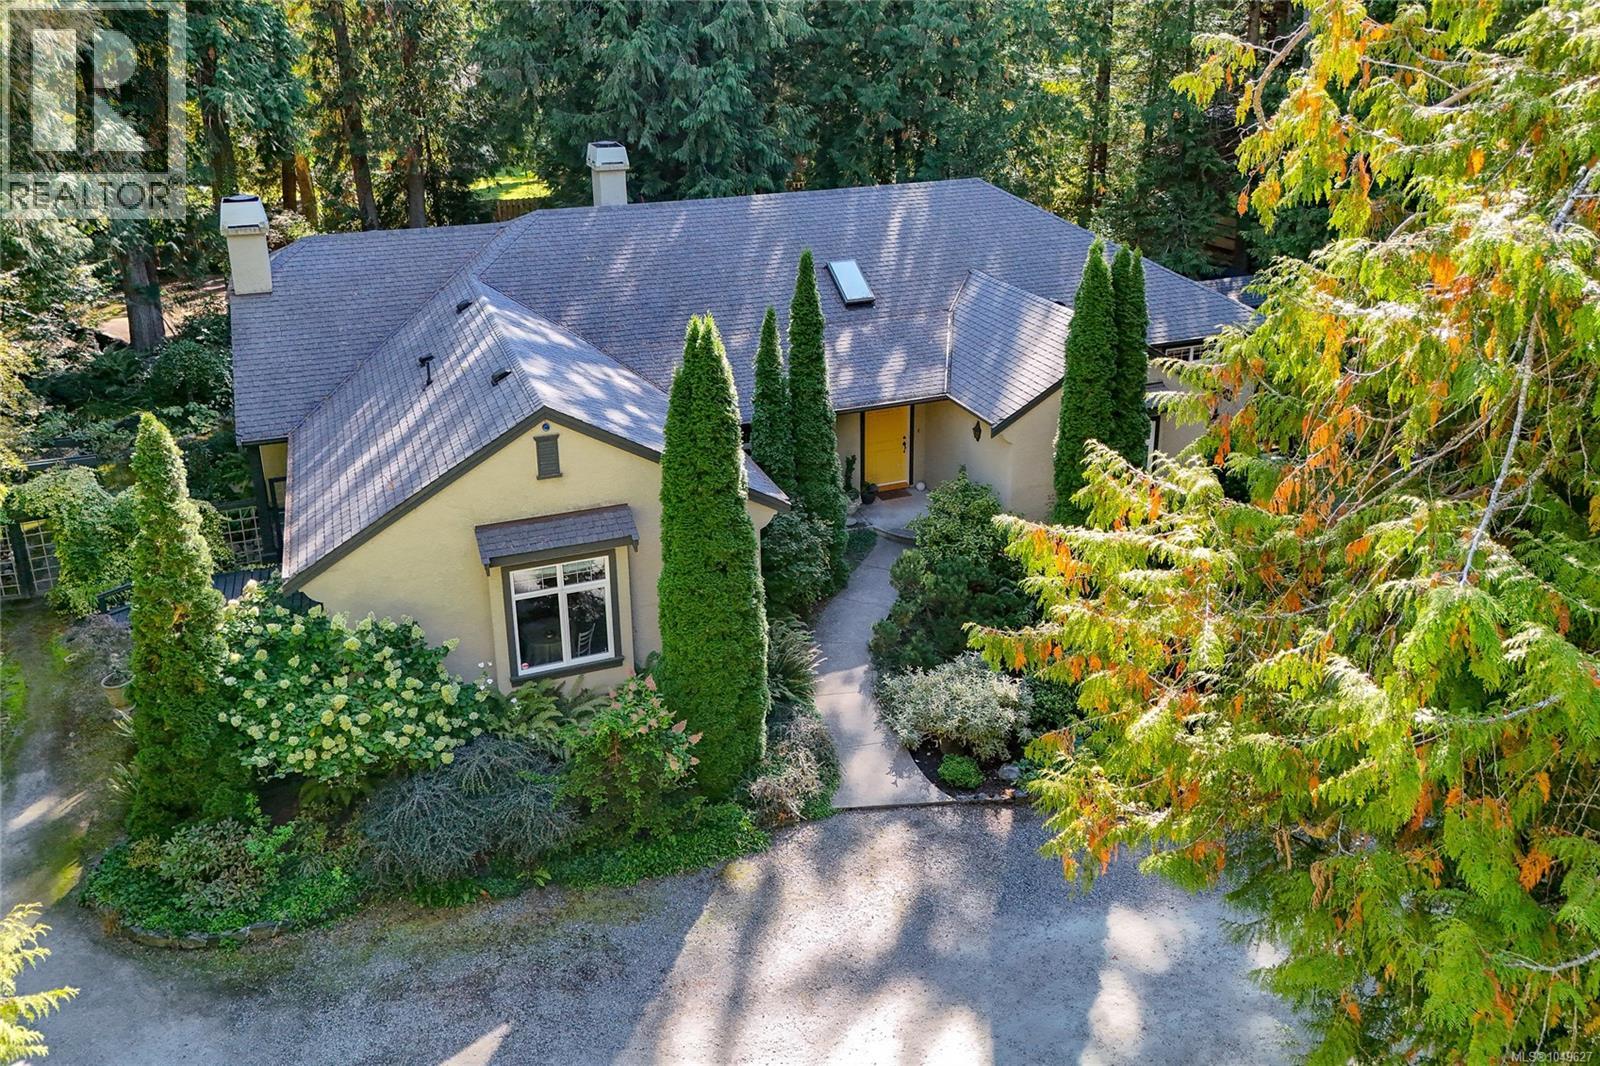
You’ll fall in love the moment you drive up the long, curving driveway through towering trees to this distinctive West Coast home designed by local architect Jim Grieve. Privately nestled in prestigious Ardmore, the home offers primarily one-level living with a spacious modern kitchen featuring gleaming quartz countertops, an inviting wood-burning fireplace and seamless access to an idyllic garden patio—perfect for relaxed indoor-outdoor living. The serene primary retreat features a spa-inspired ensuite, while flexible guest or caretaker accommodation adds versatility.
A substantial detached two-car garage with workshop, complete with heating, electrical and plumbing, offers exceptional space for vehicles, hobbies and projects. Downstairs, you’ll find a generous rec room, additional bedroom and abundant storage. Surrounded by mature woodland and beautiful gardens, yet moments from Ardmore’s picturesque beaches and warm coastal waters, this is a rare offering of privacy, architectural character and quintessential West Coast living.
Property summary
- MLS® number
- 1049627
- Property type
- Single Family
- Building type
- House
- Square footage
- 3,820 sq ft
- Title
- Freehold
- Land size
- 0.96 acres
- Built in
- 1995
- Annual property taxes
- $6,849.40
- Parking
- 5 spaces
- Days on market
- 0 days
Features & details
- Heating
- Baseboard heaters, Forced air, Electric
- Cooling
- None
- Appliances
- Washer, Refrigerator, Dishwasher, Range, Dryer, Freezer, Oven - Built-In
What would this home cost you?
Based on the $1,799,000 asking price at a 5.00% example rate, semi-annual compounding.
Renanza Realty Inc. can represent you on this property — send an enquiry to arrange a private viewing.
Listing courtesy of Royal LePage Coast Capital - Chatterton, Victoria.
The listing data displayed here is provided in part by the Canadian Real Estate Association (CREA) through its Data Distribution Facility (DDF®) and is drawn from Boards and Associations across Canada. Information is deemed reliable but is not guaranteed accurate by CREA. The listings are held by brokerages other than Renanza Realty unless otherwise noted.
The trademarks REALTOR®, REALTORS® and the REALTOR® logo are controlled by CREA and identify real estate professionals who are members of CREA. The trademarks MLS®, Multiple Listing Service® and the associated logos identify professional services rendered by REALTOR® members of CREA to effect the purchase, sale and lease of real estate as part of a cooperative selling system.