
670 LESLIE VALLEY DRIVE
Newmarket (Huron Heights-Leslie Valley), Ontario
MLS® N13490580
$1,100,000
- Status
- Active
- Property type
- House
- MLS® number
- N13490580
- Bedrooms
- 4
- Bathrooms
- 4
- Year built
- —
 1 / 50
Listing description
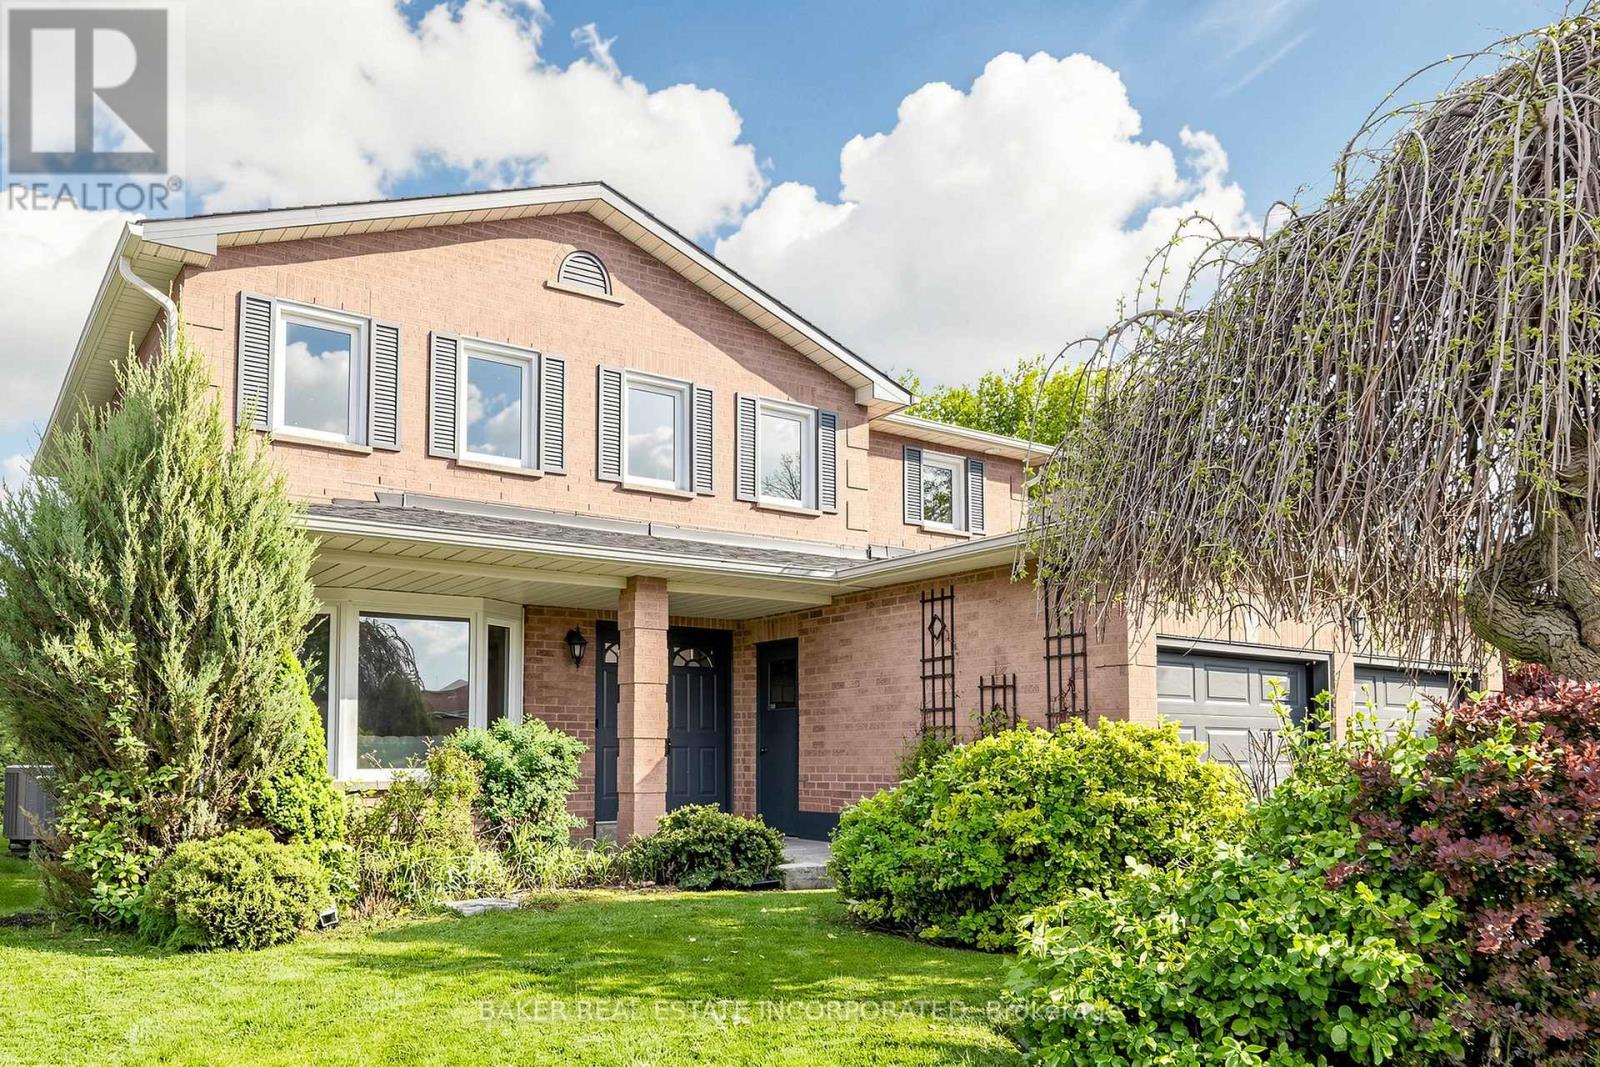
Beautifully updated family home in the highly desirable Huron Heights-Leslie Valley community! Situated on a premium south-facing lot with a large private backyard and oversized deck, this warm and inviting home is designed for comfortable family living. The bright kitchen and breakfast area overlook the backyard, creating the perfect setting to enjoy morning coffee, family meals, summer BBQs and everyday moments together.
Offering approximately 2,554 sq. ft. above grade plus a finished basement, this spacious home features four generous bedrooms, four bathrooms and functional principal rooms designed to meet the needs of growing families.
The finished basement adds valuable recreation and entertainment space, including a large games room perfect for family fun. Thoughtfully updated with brand new smooth ceilings throughout, new second-floor flooring, fresh designer paint, modern pot lights and updated bathrooms, this move-in ready home combines timeless comfort with modern finishes. Pride of ownership is evident throughout every room.
Conveniently located close to parks, walking trails, schools, shopping, public transit and everyday amenities. A rare opportunity to own a spacious, move-in ready family home in one of Newmarket's most established and family-friendly communities.
Property summary
- MLS® number
- N13490580
- Property type
- Single Family
- Building type
- House
- Title
- Freehold
- Land size
- 49.2 x 111.9 FT
- Annual property taxes
- $6,268.00
- Parking
- 6 spaces · Attached Garage, Garage
- Days on market
- 62 days
Features & details
- Heating
- Forced air, Natural gas
- Cooling
- Central air conditioning
- Basement
- Finished, Full, Separate entrance, N/A, N/A
- Flooring
- Hardwood, Carpeted, Ceramic, Vinyl
- Appliances
- Washer, Refrigerator, Water softener, Central Vacuum, Dishwasher, Stove, Dryer, Water Treatment, Hood Fan, Window Coverings, Garage door opener, Garage door opener remote(s)
- Exterior features
- Brick, Vinyl siding
What would this home cost you?
Based on the $1,100,000 asking price at a 5.00% example rate, semi-annual compounding.
Renanza Realty Inc. can represent you on this property — send an enquiry to arrange a private viewing.
Listing courtesy of BAKER REAL ESTATE INCORPORATED, TORONTO.
The listing data displayed here is provided in part by the Canadian Real Estate Association (CREA) through its Data Distribution Facility (DDF®) and is drawn from Boards and Associations across Canada. Information is deemed reliable but is not guaranteed accurate by CREA. The listings are held by brokerages other than Renanza Realty unless otherwise noted.
The trademarks REALTOR®, REALTORS® and the REALTOR® logo are controlled by CREA and identify real estate professionals who are members of CREA. The trademarks MLS®, Multiple Listing Service® and the associated logos identify professional services rendered by REALTOR® members of CREA to effect the purchase, sale and lease of real estate as part of a cooperative selling system.