
670 Chaparral Drive SE
Calgary, Alberta
MLS® A2319270
$685,000
- Status
- Active
- Property type
- House
- MLS® number
- A2319270
- Bedrooms
- 4
- Bathrooms
- 3
- Year built
- 2005
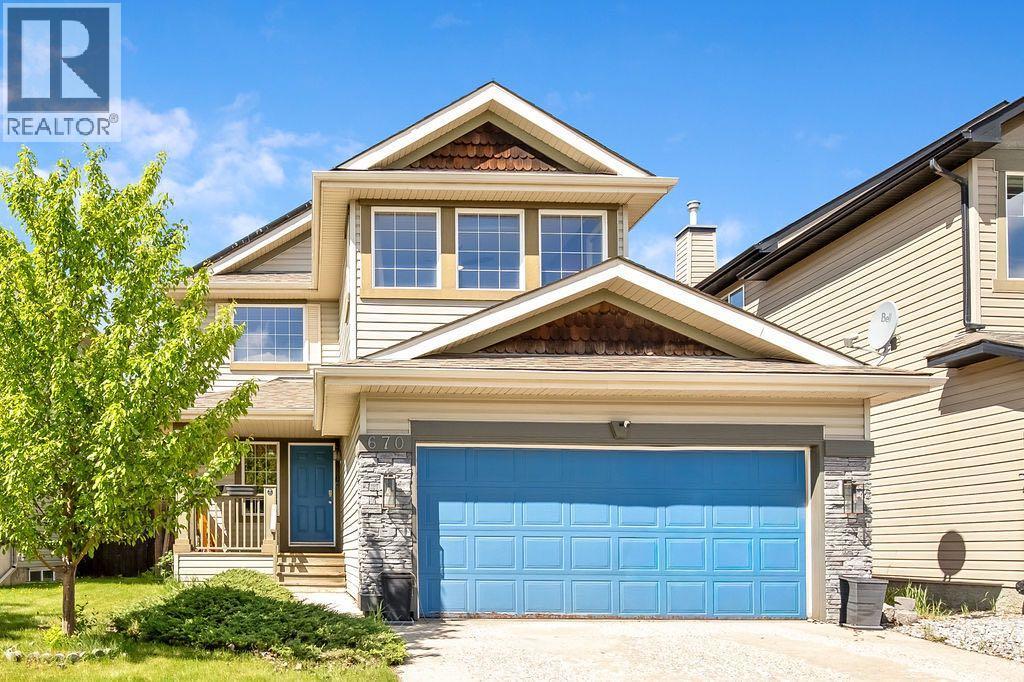 1 / 35
Listing description
I've been a happy family home in Lake Chaparral for many years, and now I'm ready for my next chapter. With over 2,000 square feet of living space, I offer 4 bedrooms, 2. 5 bathrooms, and a fantastic layout designed for busy family life.
My gleaming hardwood floors, spectacular kitchen island, and newer appliances have hosted countless meals, celebrations, and everyday moments. Upstairs, my spacious primary retreat features a beautifully remodeled ensuite with an incredible shower—the perfect place to start and end your day. Don’t feel rushed, I have on demand hot water, I won’t run out.
I'm also equipped with a solar power system that delivers substantial monthly savings, helping my family live more efficiently and affordably. One of my favorite features is my location. With year-round lake access, my next family will enjoy summer days at the beach, swimming, paddleboarding, fishing, and winter afternoons skating with friends and neighbors.
Some of the best family memories are made just minutes from my front door. I'm also conveniently close to schools, parks, playgrounds, shopping, restaurants, and all the amenities that make everyday life easier. I'll be honest—I could use some fresh love and finishing touches.
Some of the hard work has already been done, creating a wonderful opportunity for someone with vision to add their own style and build quick equity. My bones are strong, my spaces are generous, and my potential is undeniable. I'm looking for a new family to fill my rooms with laughter, make new memories, and help me shine once again.
If you're searching for a home with character, value, opportunity, and an incredible lifestyle in Lake Chaparral, I can't wait to welcome you home.
Property summary
- MLS® number
- A2319270
- Property type
- Single Family
- Building type
- House
- Square footage
- 2,019 sq ft
- Title
- Freehold
- Land size
- 423 square meters
- Built in
- 2005
- Annual property taxes
- $4,329.00
- Parking
- 4 spaces · Attached Garage, Street
- Days on market
- 82 days
Features & details
- Heating
- Forced air, Central heating
- Cooling
- None
- Basement
- Partially finished, Full
- Flooring
- Hardwood, Carpeted, Ceramic Tile
- Appliances
- Refrigerator, Dishwasher, Stove, Microwave Range Hood Combo, Washer & Dryer
- Lot features
- Parking
- Community features
- Lake Privileges
What would this home cost you?
Based on the $685,000 asking price at a 5.00% example rate, semi-annual compounding.
Renanza Realty Inc. can represent you on this property — send an enquiry to arrange a private viewing.
Listing courtesy of Royal LePage Solutions, OKOTOKS.
The listing data displayed here is provided in part by the Canadian Real Estate Association (CREA) through its Data Distribution Facility (DDF®) and is drawn from Boards and Associations across Canada. Information is deemed reliable but is not guaranteed accurate by CREA. The listings are held by brokerages other than Renanza Realty unless otherwise noted.
The trademarks REALTOR®, REALTORS® and the REALTOR® logo are controlled by CREA and identify real estate professionals who are members of CREA. The trademarks MLS®, Multiple Listing Service® and the associated logos identify professional services rendered by REALTOR® members of CREA to effect the purchase, sale and lease of real estate as part of a cooperative selling system.