
67 Westridge RD
Sault Ste. Marie, Ontario
MLS® SM262722
$489,900
- Status
- Active
- Property type
- House
- MLS® number
- SM262722
- Bedrooms
- 4
- Bathrooms
- 2
- Year built
- 1975
 1 / 41
Listing description
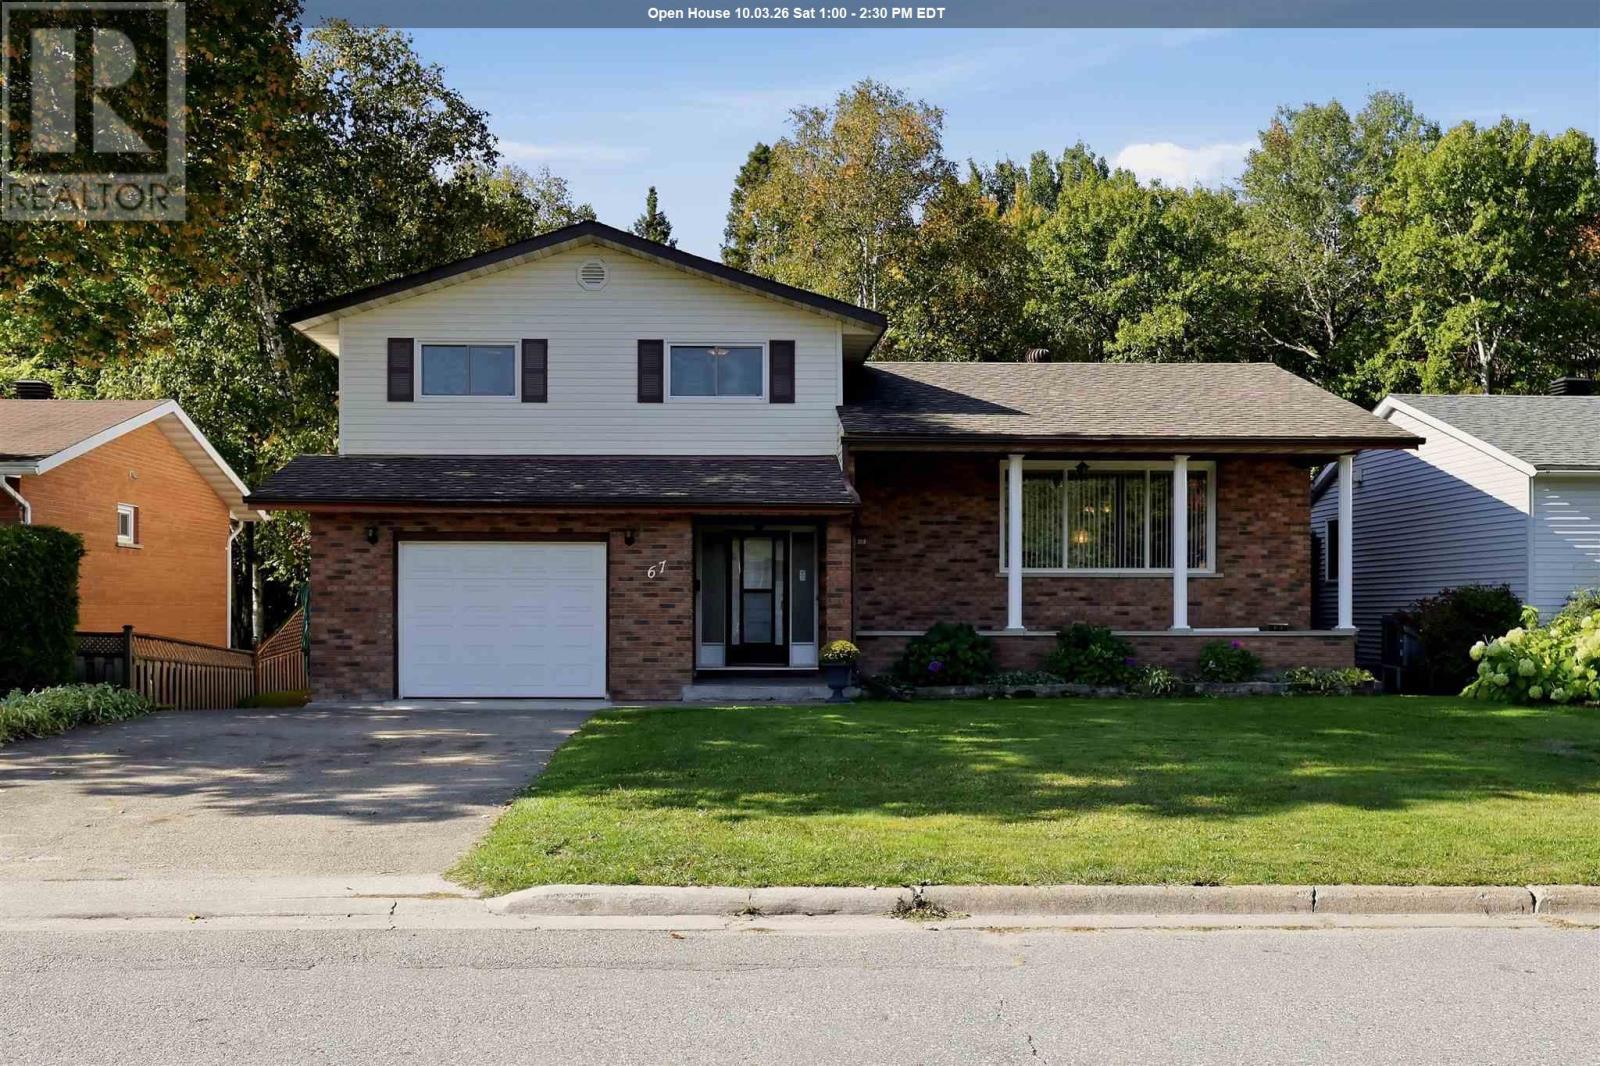
First time offered! Pride of ownership is evident throughout this extremely well-kept 3+1 bedroom, 2 bathroom home, ideally situated in a fantastic prime central neighbourhood! Conveniently located close to schools, parks, the Hub Trail, tennis courts and all of your everyday amenities, this is a home and location you’ll love.
Inside, you’ll find a spacious and functional layout with generous room sizes, plenty of storage and multiple living spaces for the whole family. The main floor features both a comfortable living room and family room, complete with a gas fireplace, creating a warm and inviting space to relax or entertain. Outside is just as impressive!
Enjoy the covered front porch, double concrete driveway, attached garage and an awesome private backyard backing onto green space offering a peaceful setting with added privacy. Meticulously maintained inside and out, this home is a true example of pride of ownership. Immediate occupancy is available, making this an excellent opportunity to simply move in, settle down and enjoy.
Don’t miss out on this quality home in one of Sault Ste. Marie’s desirable central neighbourhoods. Call today to view!
Property summary
- MLS® number
- SM262722
- Property type
- Single Family
- Square footage
- 1,749 sq ft
- Built in
- 1975
- Annual property taxes
- $4,845.00
- Parking
- Garage, Concrete
- Days on market
- 2 days
Features & details
- Heating
- Baseboard heaters, Radiant/Infra-red Heat, Electric, Natural gas
- Basement
- Partially finished, Full
- Flooring
- Hardwood
- Appliances
- Refrigerator, Dishwasher, Stove, Window Coverings
- Exterior features
- Brick, Siding
- Lot features
- Paved driveway
- Community features
- Bus Route
What would this home cost you?
Based on the $489,900 asking price at a 5.00% example rate, semi-annual compounding.
Renanza Realty Inc. can represent you on this property — send an enquiry to arrange a private viewing.
Listing courtesy of Exit Realty True North, SAULT STE. MARIE.
The listing data displayed here is provided in part by the Canadian Real Estate Association (CREA) through its Data Distribution Facility (DDF®) and is drawn from Boards and Associations across Canada. Information is deemed reliable but is not guaranteed accurate by CREA. The listings are held by brokerages other than Renanza Realty unless otherwise noted.
The trademarks REALTOR®, REALTORS® and the REALTOR® logo are controlled by CREA and identify real estate professionals who are members of CREA. The trademarks MLS®, Multiple Listing Service® and the associated logos identify professional services rendered by REALTOR® members of CREA to effect the purchase, sale and lease of real estate as part of a cooperative selling system.