
67 VENTURA ST
Spruce Grove, Alberta
MLS® E4503653
$345,000
- Status
- Active
- Property type
- House
- MLS® number
- E4503653
- Bedrooms
- 3
- Bathrooms
- 3
- Year built
- 2004
 1 / 37
Listing description
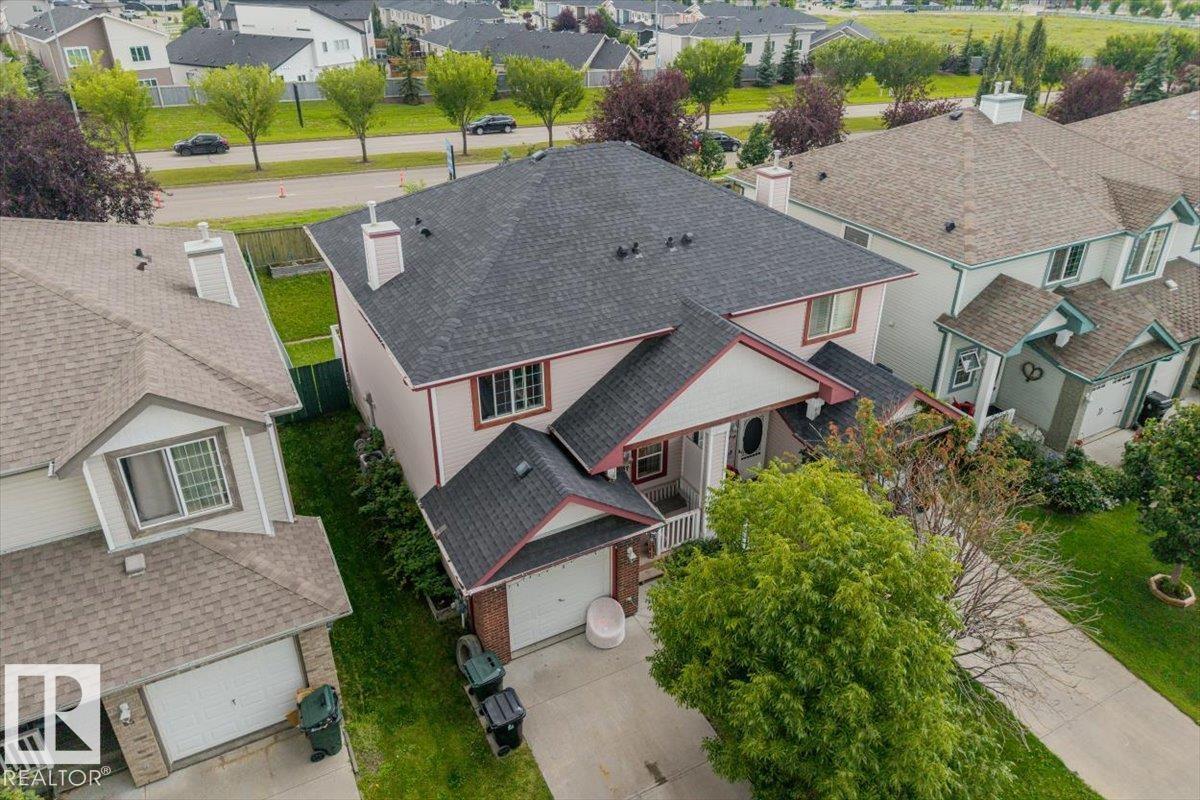
Welcome to 67 Ventura Street—a fantastic family home nestled in the vibrant community of Spruce Village! Featuring 3 spacious bedrooms, 2 full bathrooms, and a main-floor half bath, this home offers an ideal, functional layout for growing families, first-time buyers, or savvy investors. The open main level is filled with natural light, making everyday living and entertaining a breeze.
Downstairs, the fully finished basement adds incredible versatility—perfect for a private 4th bedroom, home office, gym, or ultimate family rec room. Outside, enjoy a great yard and quick access to local parks and walking trails. The location is unbeatable: walkable to schools, shopping centres, and the brand-new Heavy Metal Place recreation & culture facility.
Enjoy easy access to Highway 16 and 16A for an effortless commute, while enjoying a quiet neighborhood feel away from main road traffic. Turn-key and ready for you to move in and build equity! Roof (2021) HWT (2026)
Property summary
- MLS® number
- E4503653
- Property type
- Single Family
- Building type
- Duplex
- Square footage
- 1,238 sq ft
- Title
- Freehold
- Land size
- 243.41 square meters
- Built in
- 2004
- Parking
- 2 spaces · Attached Garage, Stall
- Days on market
- 13 days
Features & details
- Heating
- Forced air
- Cooling
- Central air conditioning
- Basement
- Finished, Full
- Appliances
- Washer, Refrigerator, Dishwasher, Stove, Dryer, Oven - Built-In, Hood Fan, Window Coverings, Garage door opener, Fan
- Lot features
- Cul-de-sac, Closet Organizers, No Smoking Home
What would this home cost you?
Based on the $345,000 asking price at a 5.00% example rate, semi-annual compounding.
Renanza Realty Inc. can represent you on this property — send an enquiry to arrange a private viewing.
Listing courtesy of Blackmore Real Estate, St. Albert.
The listing data displayed here is provided in part by the Canadian Real Estate Association (CREA) through its Data Distribution Facility (DDF®) and is drawn from Boards and Associations across Canada. Information is deemed reliable but is not guaranteed accurate by CREA. The listings are held by brokerages other than Renanza Realty unless otherwise noted.
The trademarks REALTOR®, REALTORS® and the REALTOR® logo are controlled by CREA and identify real estate professionals who are members of CREA. The trademarks MLS®, Multiple Listing Service® and the associated logos identify professional services rendered by REALTOR® members of CREA to effect the purchase, sale and lease of real estate as part of a cooperative selling system.