
67 Uhlman Point Road
Molega North, Nova Scotia
MLS® 202615822
$570,000
- Status
- Active
- Property type
- House
- MLS® number
- 202615822
- Bedrooms
- 2
- Bathrooms
- 2
- Year built
- 2024
 1 / 46
Listing description
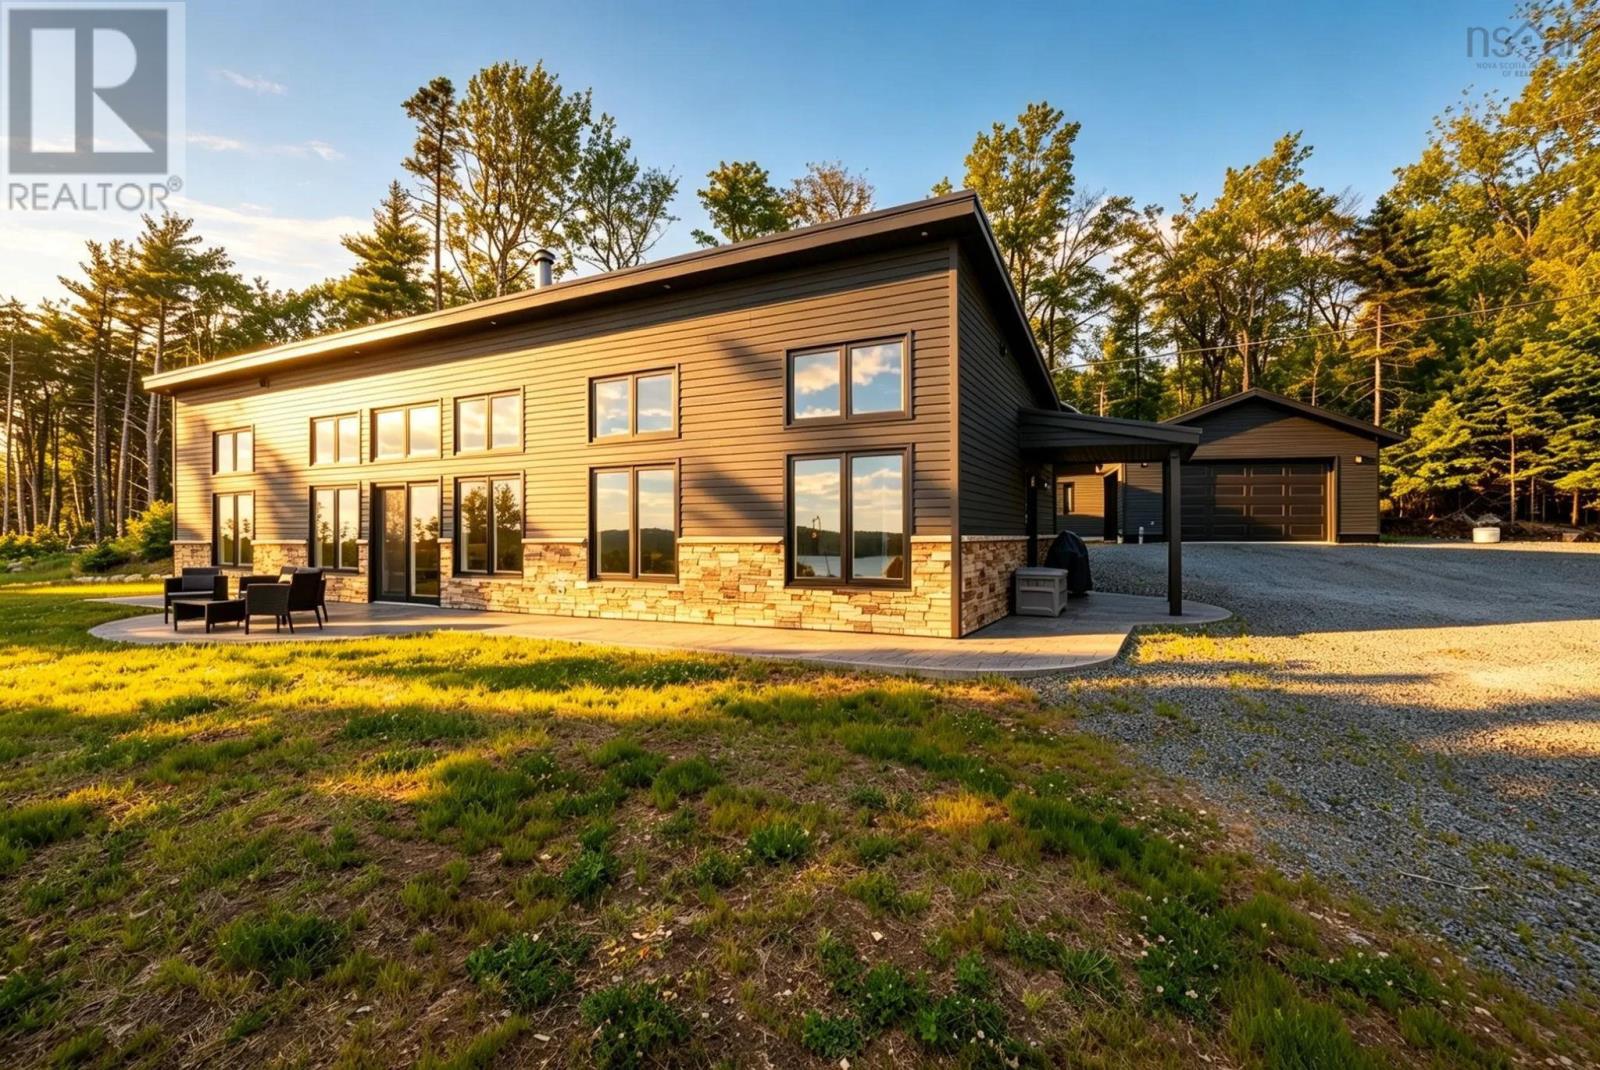
Escape to lake life without giving up modern comfort in this turnkey 2024 four-season retreat on 1. 64 private acres with beautiful Molega Lake views from every window, deeded lake access, and a boat launch just moments away. Designed for easy one-level living on a slab, this two-bedroom, two-bath home offers a bright open-concept layout with a stunning kitchen featuring quartz countertops, an island, and pantry storage.
The primary suite feels like a private spa escape, complete with a soaker tub, walk-in shower, double vanity, and walk-in closet. Thoughtful year-round features including heat pumps, a cozy wood stove, durable metal roof, and whole-home automatic generator make this home as practical as it is beautiful. Step outside to a stone patio overlooking the lake, with an outhouse for added convenience and a detached double wired and heated garage ideal for vehicles, boats, side-by-sides, or all your recreational gear.
Spend your days boating, fishing, paddling, water skiing, or jet-skiing on Molega Lake, then enjoy nearby ATV and snowmobile trails when the seasons change. Whether you are searching for a full-time home, weekend escape, or a place to make lasting family memories, this exceptional property offers modern construction, privacy, lake views, and a true four-season lifestylejust 35 minutes from Bridgewater, approximately 1. 5 hours from Halifax, and 40 minutes from Kejimkujik National Park.
Property summary
- MLS® number
- 202615822
- Property type
- Single Family
- Building type
- House
- Square footage
- 1,369 sq ft
- Title
- Freehold
- Land size
- 1.6423 acres
- Built in
- 2024
- Parking
- Detached Garage, Garage, Gravel, Heated Garage
- Days on market
- 81 days
Features & details
- Heating
- Heat Pump, Baseboard heaters, Stove, Electric, Propane, Wood, Ductless
- Cooling
- Air Conditioned
- Basement
- None
- Flooring
- Tile, Ceramic Tile, Vinyl Plank
- Appliances
- Washer, Refrigerator, Water softener, Barbeque, Dishwasher, Stove, Dryer, Microwave, Freezer - Stand Up
- Exterior features
- Stone, Vinyl
- Lot features
- Treed, Walk-In Closet, Generator
- Community features
- School Bus
- View
- Lake view
- Architectural style
- Bungalow
What would this home cost you?
Based on the $570,000 asking price at a 5.00% example rate, semi-annual compounding.
Renanza Realty Inc. can represent you on this property — send an enquiry to arrange a private viewing.
Listing courtesy of Royal LePage Atlantic, Beechville.
The listing data displayed here is provided in part by the Canadian Real Estate Association (CREA) through its Data Distribution Facility (DDF®) and is drawn from Boards and Associations across Canada. Information is deemed reliable but is not guaranteed accurate by CREA. The listings are held by brokerages other than Renanza Realty unless otherwise noted.
The trademarks REALTOR®, REALTORS® and the REALTOR® logo are controlled by CREA and identify real estate professionals who are members of CREA. The trademarks MLS®, Multiple Listing Service® and the associated logos identify professional services rendered by REALTOR® members of CREA to effect the purchase, sale and lease of real estate as part of a cooperative selling system.