
67 Stockton Ridge
Bedford, Nova Scotia
MLS® 202622727
$695,000
- Status
- Active
- Property type
- House
- MLS® number
- 202622727
- Bedrooms
- 3
- Bathrooms
- 4
- Year built
- 2010
 1 / 50
Listing description
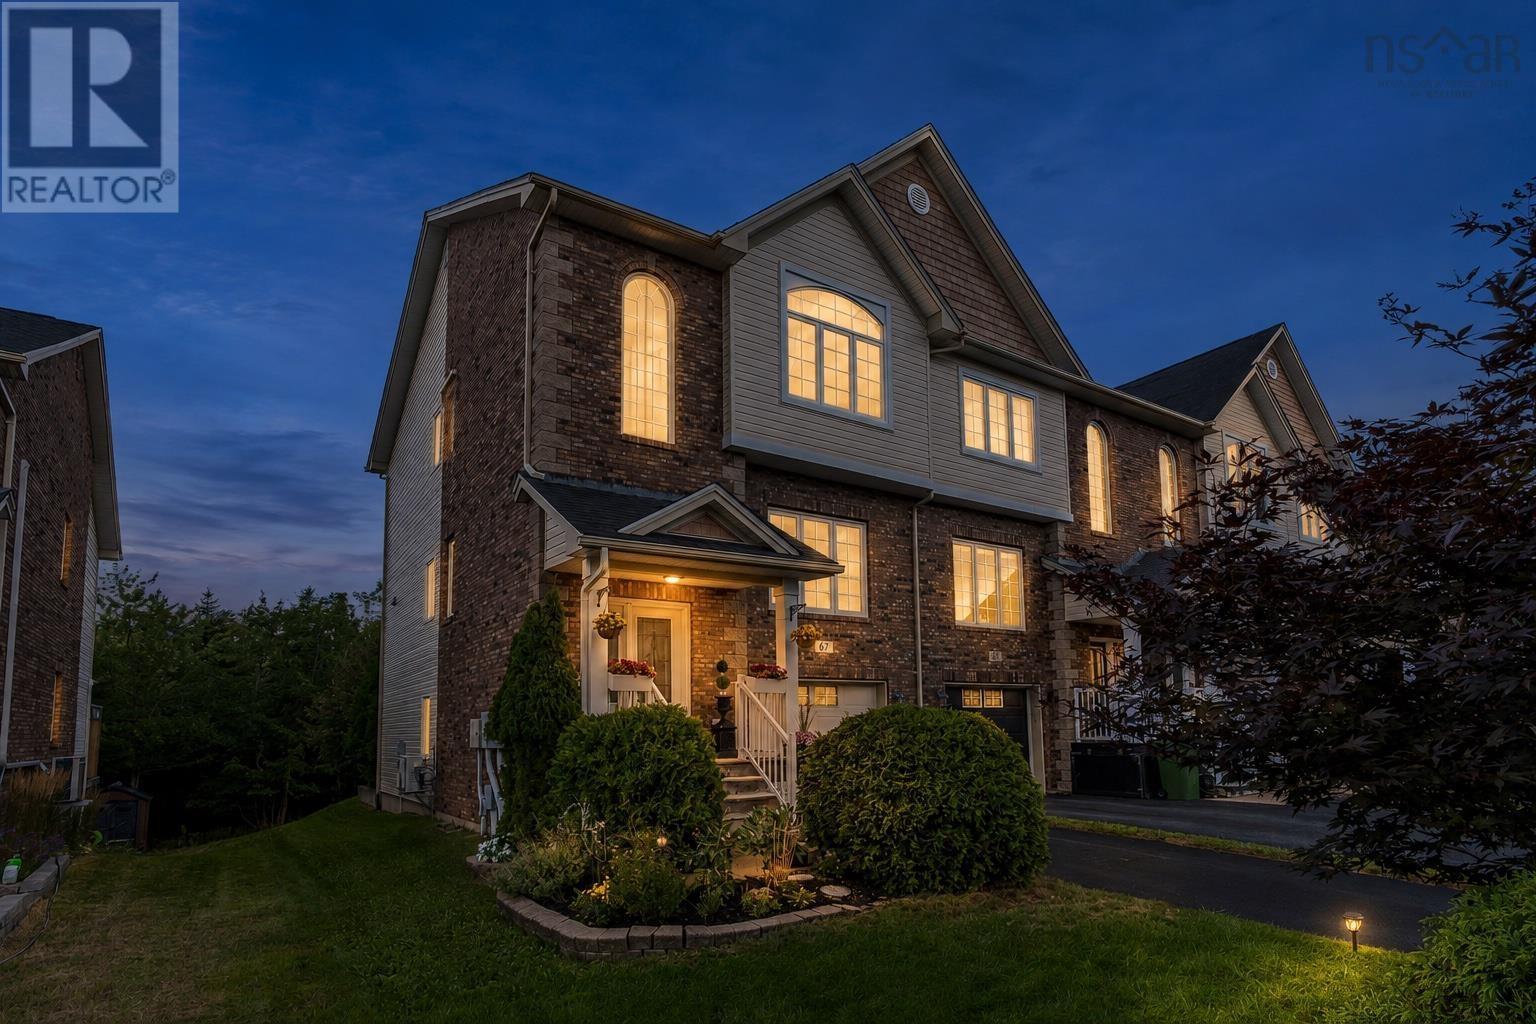
Welcome to this beautiful end-unit townhome in Bedford South, ideally located at the end of a quiet cul-de-sac with very little traffic. Backing onto peaceful green space, the property offers excellent privacy and a calm setting while still being close to great schools, shopping, Paper Mill Lake and DeWolf Park. Downtown Halifax and Halifax Stanfield International Airport are both approximately 20 minutes away.
The main level features 9-foot ceilings, large windows that bring in plenty of natural light, and well-maintained hardwood floors. The spacious kitchen is perfect for cooking and entertaining, with granite countertops, plenty of storage and very high-end stainless steel appliances. Upstairs, the primary bedroom features cathedral ceilings, a walk-in closet and a private ensuite bathroom.
Two additional good-sized bedrooms and convenient second-floor laundry complete this level. The walkout basement provides additional living space and easy access to the backyard, where you can relax in the hot tub and enjoy the private green-space setting. The home is also equipped with a ductless heat pump for comfortable and efficient heating and cooling throughout the year.
With its quiet cul-de-sac location, minimal traffic, quality finishes, high-end appliances only 2 years old and private setting, this Bedford South townhome offers a great combination of comfort, space and convenience.
Property summary
- MLS® number
- 202622727
- Property type
- Single Family
- Building type
- Row / Townhouse
- Square footage
- 2,129 sq ft
- Title
- Freehold
- Land size
- 0.0918 acres
- Built in
- 2010
- Parking
- Garage, Paved Yard
- Days on market
- 3 days
Features & details
- Heating
- Heat Pump, Electric, Radiator, Ductless
- Cooling
- Air Conditioned
- Flooring
- Hardwood, Laminate, Ceramic Tile
- Appliances
- None
- Exterior features
- Brick, Vinyl
- Community features
- School Bus, Recreational Facilities
What would this home cost you?
Based on the $695,000 asking price at a 5.00% example rate, semi-annual compounding.
Renanza Realty Inc. can represent you on this property — send an enquiry to arrange a private viewing.
Listing courtesy of Royal LePage Atlantic, Beechville.
The listing data displayed here is provided in part by the Canadian Real Estate Association (CREA) through its Data Distribution Facility (DDF®) and is drawn from Boards and Associations across Canada. Information is deemed reliable but is not guaranteed accurate by CREA. The listings are held by brokerages other than Renanza Realty unless otherwise noted.
The trademarks REALTOR®, REALTORS® and the REALTOR® logo are controlled by CREA and identify real estate professionals who are members of CREA. The trademarks MLS®, Multiple Listing Service® and the associated logos identify professional services rendered by REALTOR® members of CREA to effect the purchase, sale and lease of real estate as part of a cooperative selling system.