
67 Sherwood Crescent
Red Deer, Alberta
MLS® A2332643
$455,000
- Status
- Active
- Property type
- House
- MLS® number
- A2332643
- Bedrooms
- 4
- Bathrooms
- 3
- Year built
- 1964
 1 / 43
Listing description
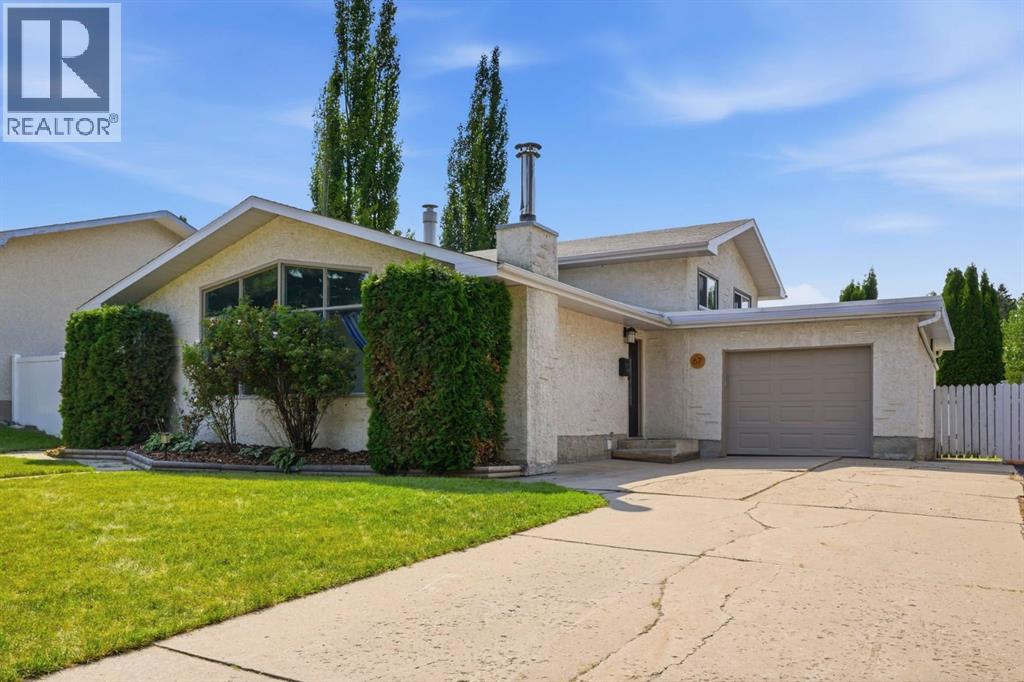
Beautifully updated home in the heart of Sunnybrook! Nestled on a mature, tree-lined street in one of Red Deer's most sought-after neighbourhoods, this 4-bedroom, 3-bathroom home blends timeless character with stylish modern updates. The bright main floor welcomes you with vaulted ceilings, exposed beams, and large windows that fill the home with natural light.
At the heart of the home is the stunning renovated kitchen featuring quartz countertops, high-end stainless steel appliances, an island, floating shelves, designer backsplash, and elegant gold hardware. Upstairs you'll find three spacious bedrooms, including the primary suite with a convenient 2-piece ensuite. The lower level offers a large fourth bedroom with a walk-in closet, a beautifully renovated bathroom complete with in-floor heat and a tiled shower, plus a functional laundry room.
The basement provides additional living space with a cozy family room centered around a wood-burning fireplace and offers flexibility for a games room, gym, or home office. Step outside to your private, fully fenced backyard featuring a premium Latham Spa in-ground hot tub, a unique, high-end feature that's perfect for relaxing or entertaining, along with a storage shed and plenty of room to build an additional garage if desired. Recent updates, including hot water heater (2020), newer flooring, modern lighting, the kitchen renovation, and the renovated lower bathroom, make this home truly move-in ready while preserving the warmth and charm that make Sunnybrook such a desirable place to call home.
Property summary
- MLS® number
- A2332643
- Property type
- Single Family
- Building type
- House
- Square footage
- 1,151 sq ft
- Title
- Freehold
- Land size
- 6432 square feet
- Built in
- 1964
- Annual property taxes
- $3,943.00
- Parking
- 3 spaces · Attached Garage
- Days on market
- 26 days
Features & details
- Heating
- Forced air, Natural gas
- Cooling
- None
- Basement
- Finished, Full
- Flooring
- Tile, Laminate, Carpeted, Linoleum
- Appliances
- Washer, Refrigerator, Gas stove(s), Dishwasher, Dryer, Microwave, Window Coverings
- Exterior features
- Concrete, Stucco
- Architectural style
- 4 Level
What would this home cost you?
Based on the $455,000 asking price at a 5.00% example rate, semi-annual compounding.
Renanza Realty Inc. can represent you on this property — send an enquiry to arrange a private viewing.
Listing courtesy of RE/MAX real estate central alberta, Innisfail.
The listing data displayed here is provided in part by the Canadian Real Estate Association (CREA) through its Data Distribution Facility (DDF®) and is drawn from Boards and Associations across Canada. Information is deemed reliable but is not guaranteed accurate by CREA. The listings are held by brokerages other than Renanza Realty unless otherwise noted.
The trademarks REALTOR®, REALTORS® and the REALTOR® logo are controlled by CREA and identify real estate professionals who are members of CREA. The trademarks MLS®, Multiple Listing Service® and the associated logos identify professional services rendered by REALTOR® members of CREA to effect the purchase, sale and lease of real estate as part of a cooperative selling system.