
67 NESS DRIVE
Richmond Hill, Ontario
MLS® N14192428
$3,400/mo
- Status
- Active
- Property type
- House
- MLS® number
- N14192428
- Bedrooms
- 3
- Bathrooms
- 3
- Year built
- —
 1 / 34
Listing description
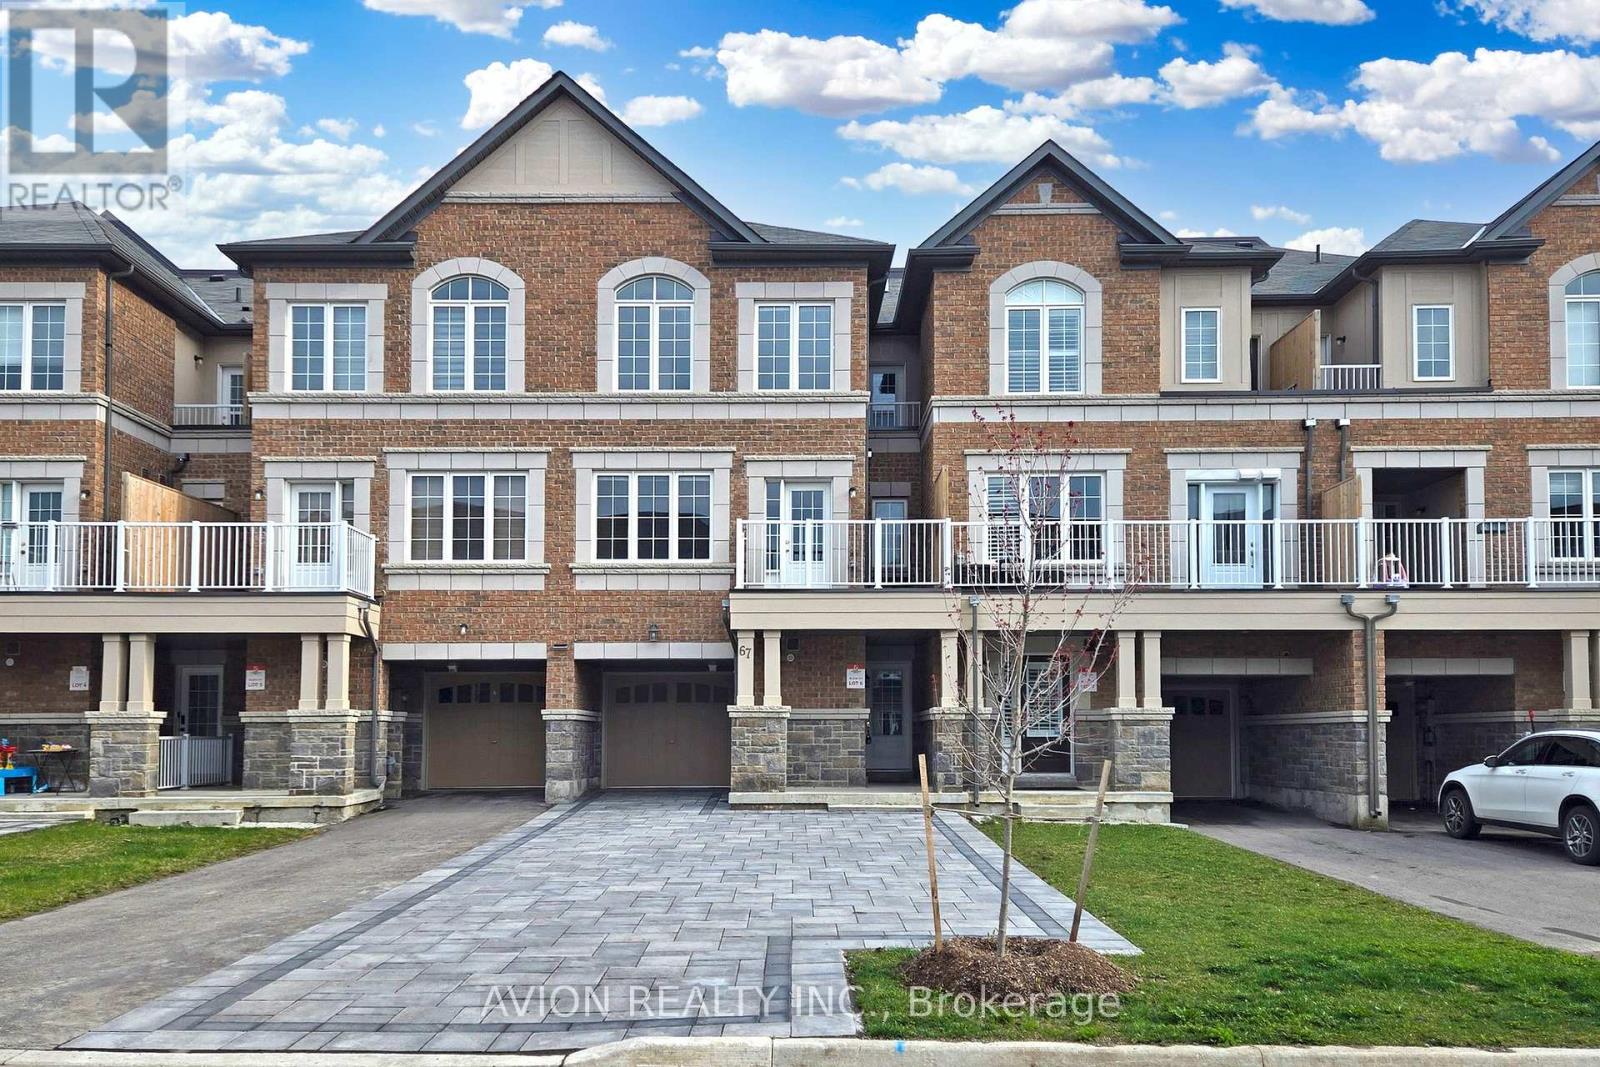
Welcome to this stunning Back-to-Back Freehold 3-bedroom Townhome nestled in the heart of Richmond Hill's sought-after Richmond Green Community. Boasting a functional layout, this home offers a blend of comfort and style within a vibrant neighborhood. Modern Open Concept Kitchen with Large Island w/ Quartz Countertop.
Convenient Walk-in Pantry. Cozy Great Room and Dining area Walkout to a Large Balcony. Primary Bdrm Ensuite with 2nd Private Balcony, offering a serene escape.
Impressive 9' ceilings on the 2nd and 3rd Floors add a spacious touch. Extra Long Newly Finished Driveway Can Park 5 Cars (No Sidewalk!) Surrounded by an Abundance of Amenities.
Walking Distance To The Beautiful Richmond Green Park With a Soccer Field, Tennis Court, Library, And An Ice Rink. Costco And Home Depot Around The Corner. Mins To 404/407 & Richmond Go Station.
Steps to High Ranking Richmond Green Secondary School. Don't Miss Out!
Property summary
- MLS® number
- N14192428
- Property type
- Single Family
- Building type
- Row / Townhouse
- Title
- Freehold
- Land size
- 21 x 66.4 FT
- Parking
- 6 spaces · Attached Garage, Garage
- Days on market
- 0 days
Features & details
- Heating
- Forced air, Natural gas
- Cooling
- Central air conditioning
- Basement
- None
- Flooring
- Hardwood, Ceramic
- Appliances
- Washer, Refrigerator, Dishwasher, Stove, Dryer, Blinds, Garage door opener, Garage door opener remote(s)
- Exterior features
- Brick
- Lot features
- In suite Laundry
Renanza Realty Inc. can represent you on this property — send an enquiry to arrange a private viewing.
Listing courtesy of AVION REALTY INC., MARKHAM.
The listing data displayed here is provided in part by the Canadian Real Estate Association (CREA) through its Data Distribution Facility (DDF®) and is drawn from Boards and Associations across Canada. Information is deemed reliable but is not guaranteed accurate by CREA. The listings are held by brokerages other than Renanza Realty unless otherwise noted.
The trademarks REALTOR®, REALTORS® and the REALTOR® logo are controlled by CREA and identify real estate professionals who are members of CREA. The trademarks MLS®, Multiple Listing Service® and the associated logos identify professional services rendered by REALTOR® members of CREA to effect the purchase, sale and lease of real estate as part of a cooperative selling system.