
67 KENILWORTH CRESCENT
Whitby (Brooklin), Ontario
MLS® E13706408
$799,900
- Status
- Active
- Property type
- House
- MLS® number
- E13706408
- Bedrooms
- 4
- Bathrooms
- 4
- Year built
- —
 1 / 22
Listing description
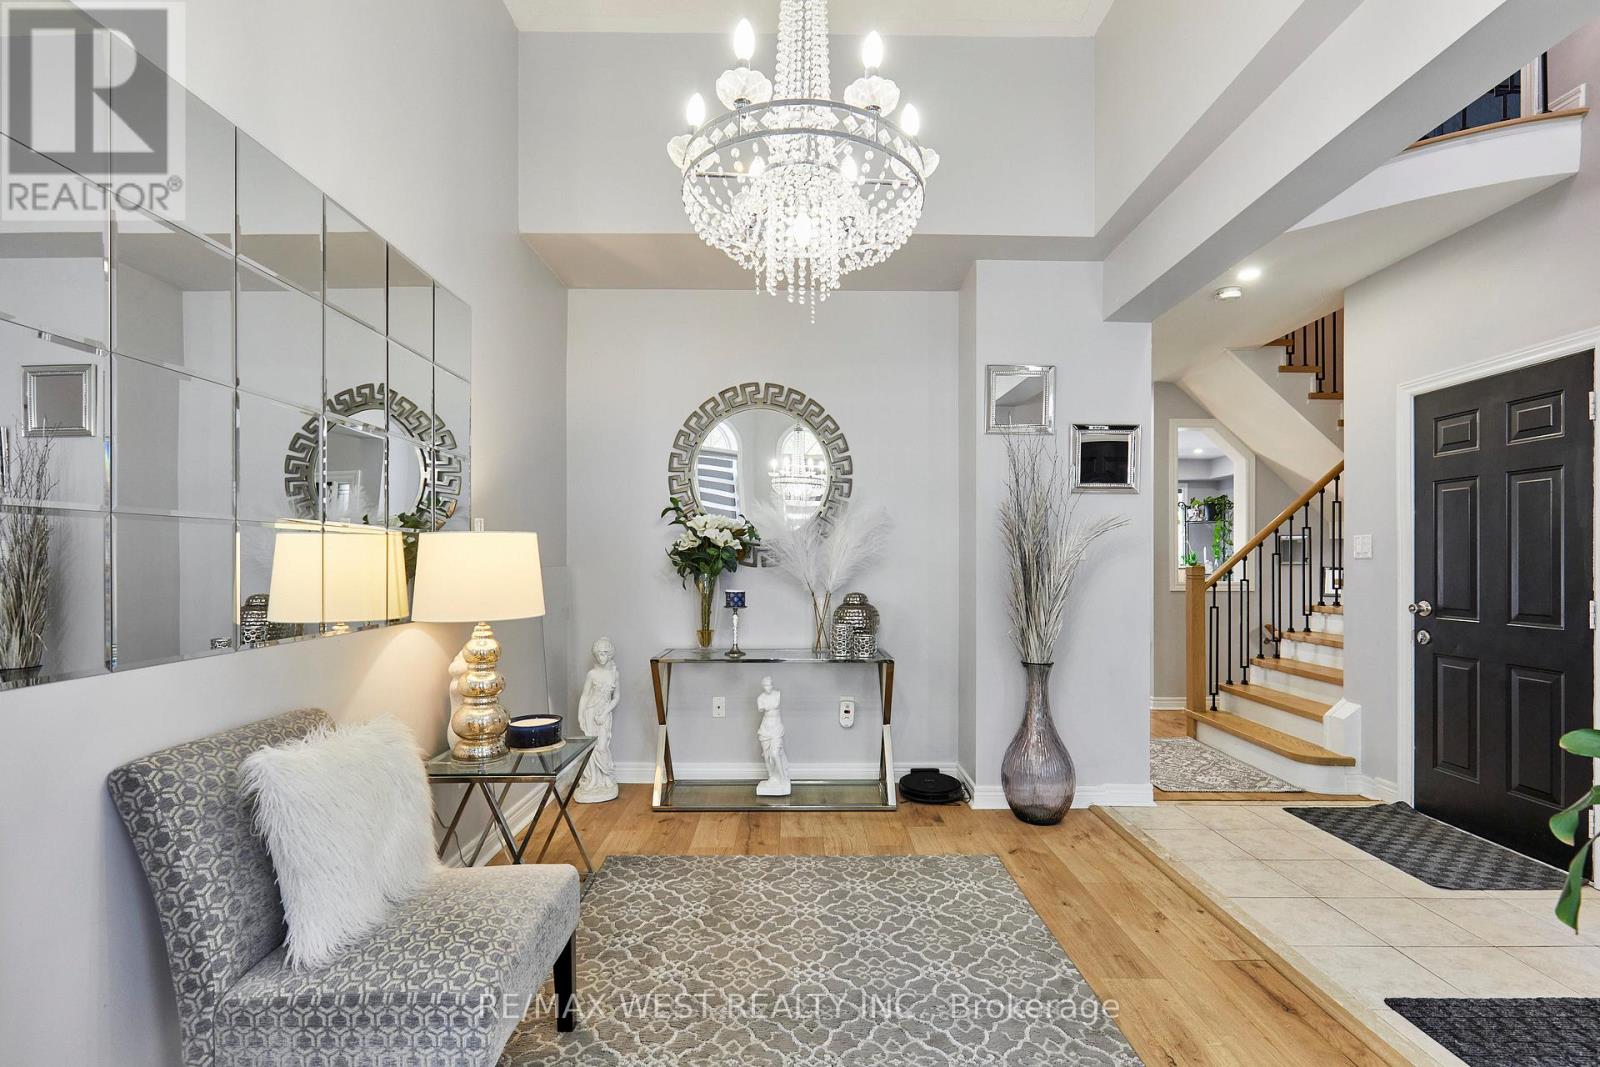
Welcome to one of the most desirable Family Friendly neighbourhoods in Whitby and all of Durham Region! This immaculately maintained detached house is ready for you to move in and call it home! Walking distance to Top Rated Public and Catholic Schools, it's the perfect location to set down roots and stay for awhile!
Also close proximity to Groceries, Restaurants, Parks, walking trails and all amenities. Features and finishes of this immaculately maintained property also include: Quartz Countertops with Stainless Steel Appliances in an upgraded eat in kitchen. Pot lights and new light fixtures throughout.
Carpet Free Home! Custom Zebra Blinds, Ensuite Bathroom in Primary Bedroom Overlooks Gorgeous Fully fenced Backyard! Finished Basement with Rec area, Extra Bedroom and 3 Piece Bath!
New Semi Above Ground Heated Salt Water Pool to refresh, rejuvenate and unwind during those Hot, Lazy Hazy summer days! Garage access from inside! What more could you ask for?
:)
Property summary
- MLS® number
- E13706408
- Property type
- Single Family
- Building type
- House
- Title
- Freehold
- Land size
- 35 x 107.3 FT
- Annual property taxes
- $7,087.00
- Parking
- 3 spaces · Attached Garage, Garage
- Days on market
- 3 days
Features & details
- Heating
- Forced air, Natural gas
- Cooling
- Central air conditioning
- Basement
- Finished, N/A
- Flooring
- Laminate
- Appliances
- Washer, Refrigerator, Gas stove(s), Dishwasher, Dryer, Hood Fan, Window Coverings
- Exterior features
- Brick
- Lot features
- Carpet Free
- Pool
- Above ground pool
What would this home cost you?
Based on the $799,900 asking price at a 5.00% example rate, semi-annual compounding.
Renanza Realty Inc. can represent you on this property — send an enquiry to arrange a private viewing.
Listing courtesy of RE/MAX WEST REALTY INC., TORONTO.
The listing data displayed here is provided in part by the Canadian Real Estate Association (CREA) through its Data Distribution Facility (DDF®) and is drawn from Boards and Associations across Canada. Information is deemed reliable but is not guaranteed accurate by CREA. The listings are held by brokerages other than Renanza Realty unless otherwise noted.
The trademarks REALTOR®, REALTORS® and the REALTOR® logo are controlled by CREA and identify real estate professionals who are members of CREA. The trademarks MLS®, Multiple Listing Service® and the associated logos identify professional services rendered by REALTOR® members of CREA to effect the purchase, sale and lease of real estate as part of a cooperative selling system.