
67 HYLA STREET
London East (East M), Ontario
MLS® X14099176
$399,000
- Status
- Active
- Property type
- House
- MLS® number
- X14099176
- Bedrooms
- 3
- Bathrooms
- 3
- Year built
- —
 1 / 37
Listing description
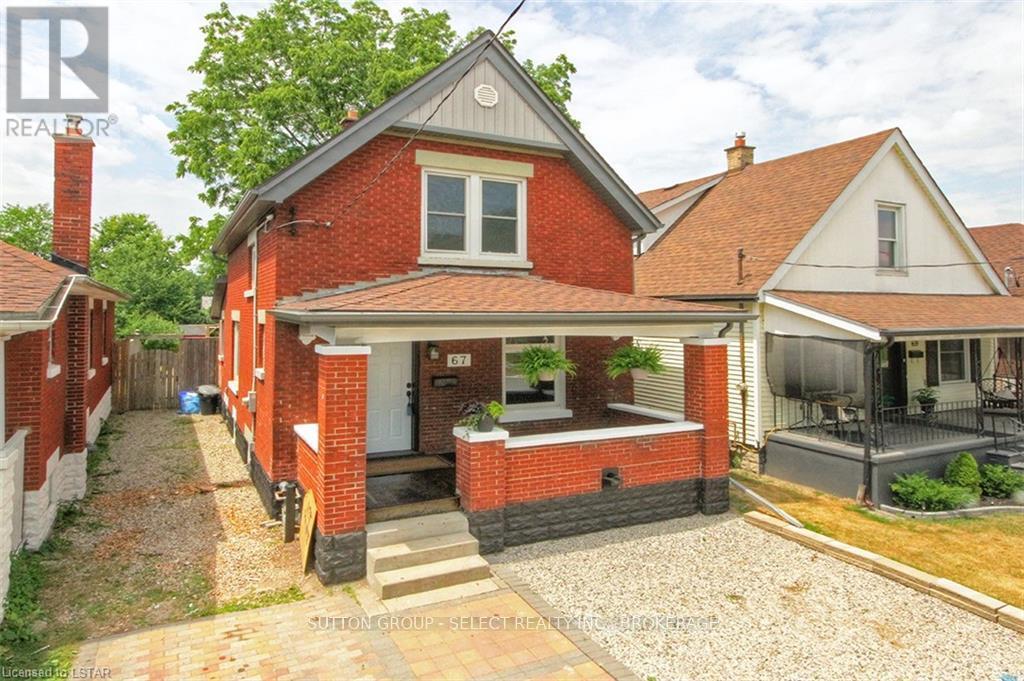
This Property's R2-2 Zoning (Duplex permitted) provides a Great Opportunity for Investors, Owners requiring a mortgage helper (separate unit), or Families looking to grow! This 3-Bedroom, 3-Bathroom home has been well cared for and upgraded over the years... Main Floor offers a Foyer, Bright and Large Dining & Living Rooms, Updated Eat-In Kitchen & 4pc Bathroom with Laundry.
Upper Level has 3 Bedrooms and another 4pc Bathroom. Lower Level has a Separate Exterior Entrance (along with interior access depending on use), 3pc Bathroom, Large Living Area with roughed in Kitchen and Bonus Room (can be legal Bedroom with a few minor alterations). Do to updated zoning rules this can be a legal duplex without zoning or variance changes if it adheres to current by-laws/safety codes etc but is currently not used as such.
Large Covered Porch, Front Driveway, Rear Deck, Large Fully Fenced Yard with Shed complete this great property! UPDATES INCLUDE: Kitchen, Some Lower Level Finishes, Replacement Windows, Roof, Soffit Eaves & Fascia, Flooring, Lighting, 100 amp panel, Paint, Front Door, Rear Fencing etc.
Property summary
- MLS® number
- X14099176
- Property type
- Single Family
- Building type
- House
- Title
- Freehold
- Land size
- 30 x 165.7 FT
- Annual property taxes
- $3,299.40
- Parking
- 2 spaces · No Garage
- Days on market
- 29 days
Features & details
- Heating
- Forced air, Natural gas
- Cooling
- None
- Basement
- Separate entrance, Walk out, N/A, N/A
- Appliances
- Washer, Refrigerator, Stove, Dryer, Window Coverings
- Exterior features
- Brick, Vinyl siding
What would this home cost you?
Based on the $399,000 asking price at a 5.00% example rate, semi-annual compounding.
Renanza Realty Inc. can represent you on this property — send an enquiry to arrange a private viewing.
Listing courtesy of SUTTON GROUP - SELECT REALTY, LONDON.
The listing data displayed here is provided in part by the Canadian Real Estate Association (CREA) through its Data Distribution Facility (DDF®) and is drawn from Boards and Associations across Canada. Information is deemed reliable but is not guaranteed accurate by CREA. The listings are held by brokerages other than Renanza Realty unless otherwise noted.
The trademarks REALTOR®, REALTORS® and the REALTOR® logo are controlled by CREA and identify real estate professionals who are members of CREA. The trademarks MLS®, Multiple Listing Service® and the associated logos identify professional services rendered by REALTOR® members of CREA to effect the purchase, sale and lease of real estate as part of a cooperative selling system.