
67 HARVEST OAK DRIVE
Welland (N. Welland), Ontario
MLS® X13098870
$670,900
- Status
- Active
- Property type
- House
- MLS® number
- X13098870
- Bedrooms
- 4
- Bathrooms
- 3
- Year built
- —
Listing description
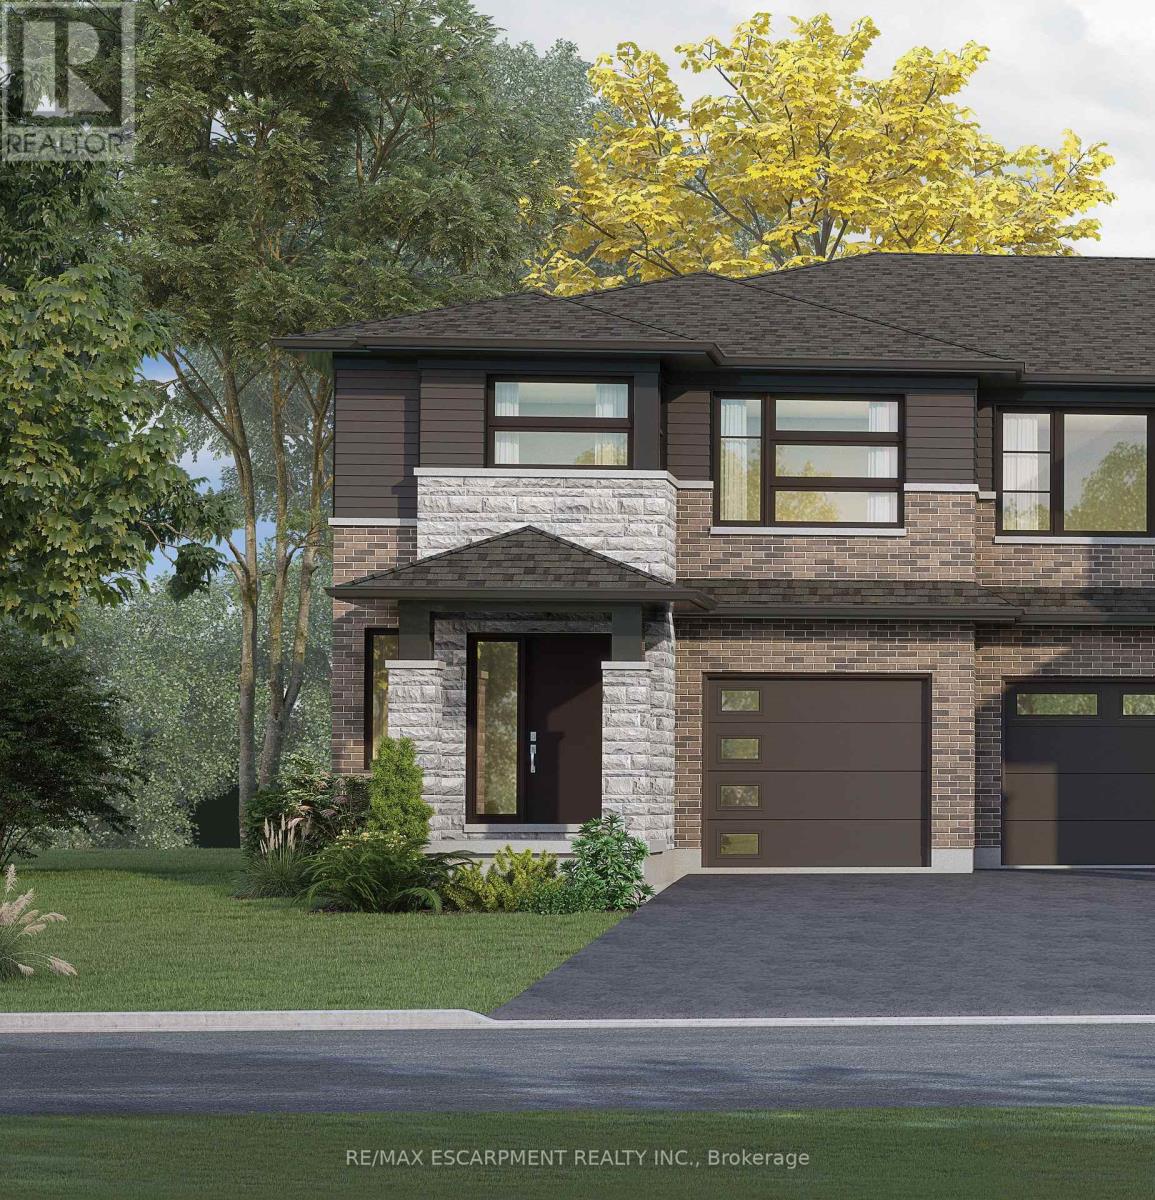
Welcome to Harvest Oak in Welland! This brand new pre-construction semi-detached home offers1,949 square feet of thoughtfully designed living space with 4 bedrooms and 3 bathrooms, allsituated on a premium-sized lot. Priced at $670,900, this is a rare opportunity to personalizeyour future home by selecting your own finishes and upgrades.
The main floor features an open-concept layout that seamlessly connects the kitchen, dining,and living areas, creating the perfect space for entertaining and everyday living. The kitchenis designed with both style and functionality in mind, complete with a 60-inch island featuringa flush breakfast bar, sink, and dishwasher. The living room also offers the possibility ofadding a cozy fireplace for added warmth and charm.
Upstairs, you'll find four spacious bedrooms along with the convenience of second-floorlaundry. The home also includes a single-car garage and a private single-wide driveway. Located in a growing Welland community, this home is just minutes from golf courses, NiagaraCollege, and a short drive to St.
Catharines, Niagara Falls, and Niagara-on-the-Lake. A perfectblend of modern living, customization, and convenience awaits at 67 Harvest Oak Drive.
Property summary
- MLS® number
- X13098870
- Property type
- Single Family
- Building type
- House
- Title
- Freehold
- Land size
- 47.2 x 10⁴ FT ; 22.42 ft x 14.05 ft x 98.17 ft x 33.49 f
- Parking
- 2 spaces · Attached Garage, Garage
- Days on market
- 144 days
Features & details
- Heating
- Forced air, Natural gas
- Cooling
- None
- Basement
- Unfinished, Full
- Exterior features
- Brick, Brick Veneer
- Lot features
- Irregular lot size
- Community features
- Community Centre
What would this home cost you?
Based on the $670,900 asking price at a 5.00% example rate, semi-annual compounding.
Renanza Realty Inc. can represent you on this property — send an enquiry to arrange a private viewing.
Listing courtesy of RE/MAX ESCARPMENT REALTY INC., HAMILTON.
The listing data displayed here is provided in part by the Canadian Real Estate Association (CREA) through its Data Distribution Facility (DDF®) and is drawn from Boards and Associations across Canada. Information is deemed reliable but is not guaranteed accurate by CREA. The listings are held by brokerages other than Renanza Realty unless otherwise noted.
The trademarks REALTOR®, REALTORS® and the REALTOR® logo are controlled by CREA and identify real estate professionals who are members of CREA. The trademarks MLS®, Multiple Listing Service® and the associated logos identify professional services rendered by REALTOR® members of CREA to effect the purchase, sale and lease of real estate as part of a cooperative selling system.