
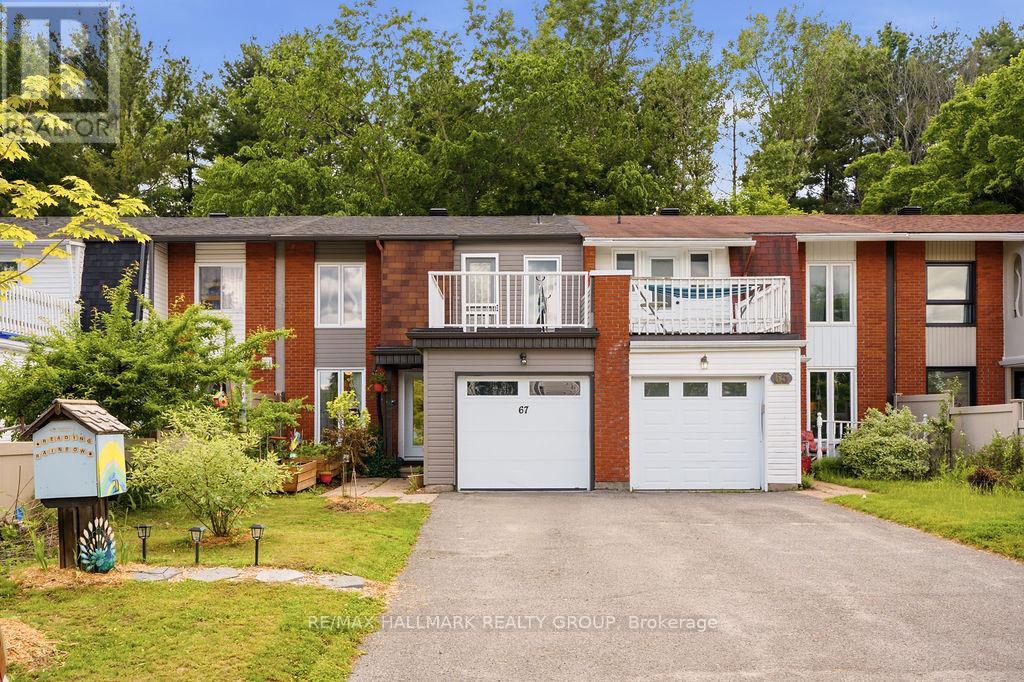
67 GRADY CRESCENT
Ottawa, Ontario
MLS® X14161932
$2,650/mo
- Status
- Active
- Property type
- House
- MLS® number
- X14161932
- Bedrooms
- 3
- Bathrooms
- 2
- Year built
- —
 1 / 42
Listing description
Welcome to 67 Grady Crescent! FULLY RENOVATED! NO REAR NEIGHBOURS!
NO CARPET! FULLY FENCED YARD! FINISHED BASEMENT!
Want to know more? This beautifully renovated townhome has been extensively updated from top to bottom, offering stylish, move-in-ready living. Major improvements include windows, roof, siding, electrical, plumbing, flooring, cabinetry, garage doors, fencing, railings, and more.
Backing directly onto the scenic Bruce Pit, this home enjoys rare privacy with no rear neighbours and direct access to nature trails, mature trees, and green space. Bright and spacious throughout, the main level features an open-concept kitchen, a generous living area, and large patio doors that overlook the private backyard. Upstairs, the spacious primary bedroom offers a unique sitting area and access to a private terrace - perfect for morning coffee or relaxing evenings.
Two additional bedrooms and a full bathroom complete the second level. The fully fenced backyard is designed for both privacy and entertaining, featuring a large deck, a versatile studio shed, and peaceful natural surroundings. An attached single-car garage adds convenience and extra storage.
A rare rental opportunity combining modern updates, outdoor living, and an unbeatable setting. Available immediately!
Property summary
- MLS® number
- X14161932
- Property type
- Single Family
- Building type
- Row / Townhouse
- Title
- Freehold
- Land size
- 24 x 100 FT ; 1
- Parking
- 3 spaces · Attached Garage, Garage
- Days on market
- 0 days
Features & details
- Heating
- Baseboard heaters, Electric
- Cooling
- None
- Basement
- Unfinished, Full
- Appliances
- Washer, Refrigerator, Dishwasher, Stove, Dryer, Water Heater
- Exterior features
- Brick
- Lot features
- Carpet Free, In suite Laundry
Renanza Realty Inc. can represent you on this property — send an enquiry to arrange a private viewing.
Listing courtesy of RE/MAX HALLMARK REALTY GROUP, OTTAWA.
The listing data displayed here is provided in part by the Canadian Real Estate Association (CREA) through its Data Distribution Facility (DDF®) and is drawn from Boards and Associations across Canada. Information is deemed reliable but is not guaranteed accurate by CREA. The listings are held by brokerages other than Renanza Realty unless otherwise noted.
The trademarks REALTOR®, REALTORS® and the REALTOR® logo are controlled by CREA and identify real estate professionals who are members of CREA. The trademarks MLS®, Multiple Listing Service® and the associated logos identify professional services rendered by REALTOR® members of CREA to effect the purchase, sale and lease of real estate as part of a cooperative selling system.