
67 ELLINGTON DRIVE
Toronto (Wexford-Maryvale), Ontario
MLS® E13585914
$949,896
- Status
- Active
- Property type
- House
- MLS® number
- E13585914
- Bedrooms
- 6
- Bathrooms
- 3
- Year built
- —
 1 / 38
Listing description
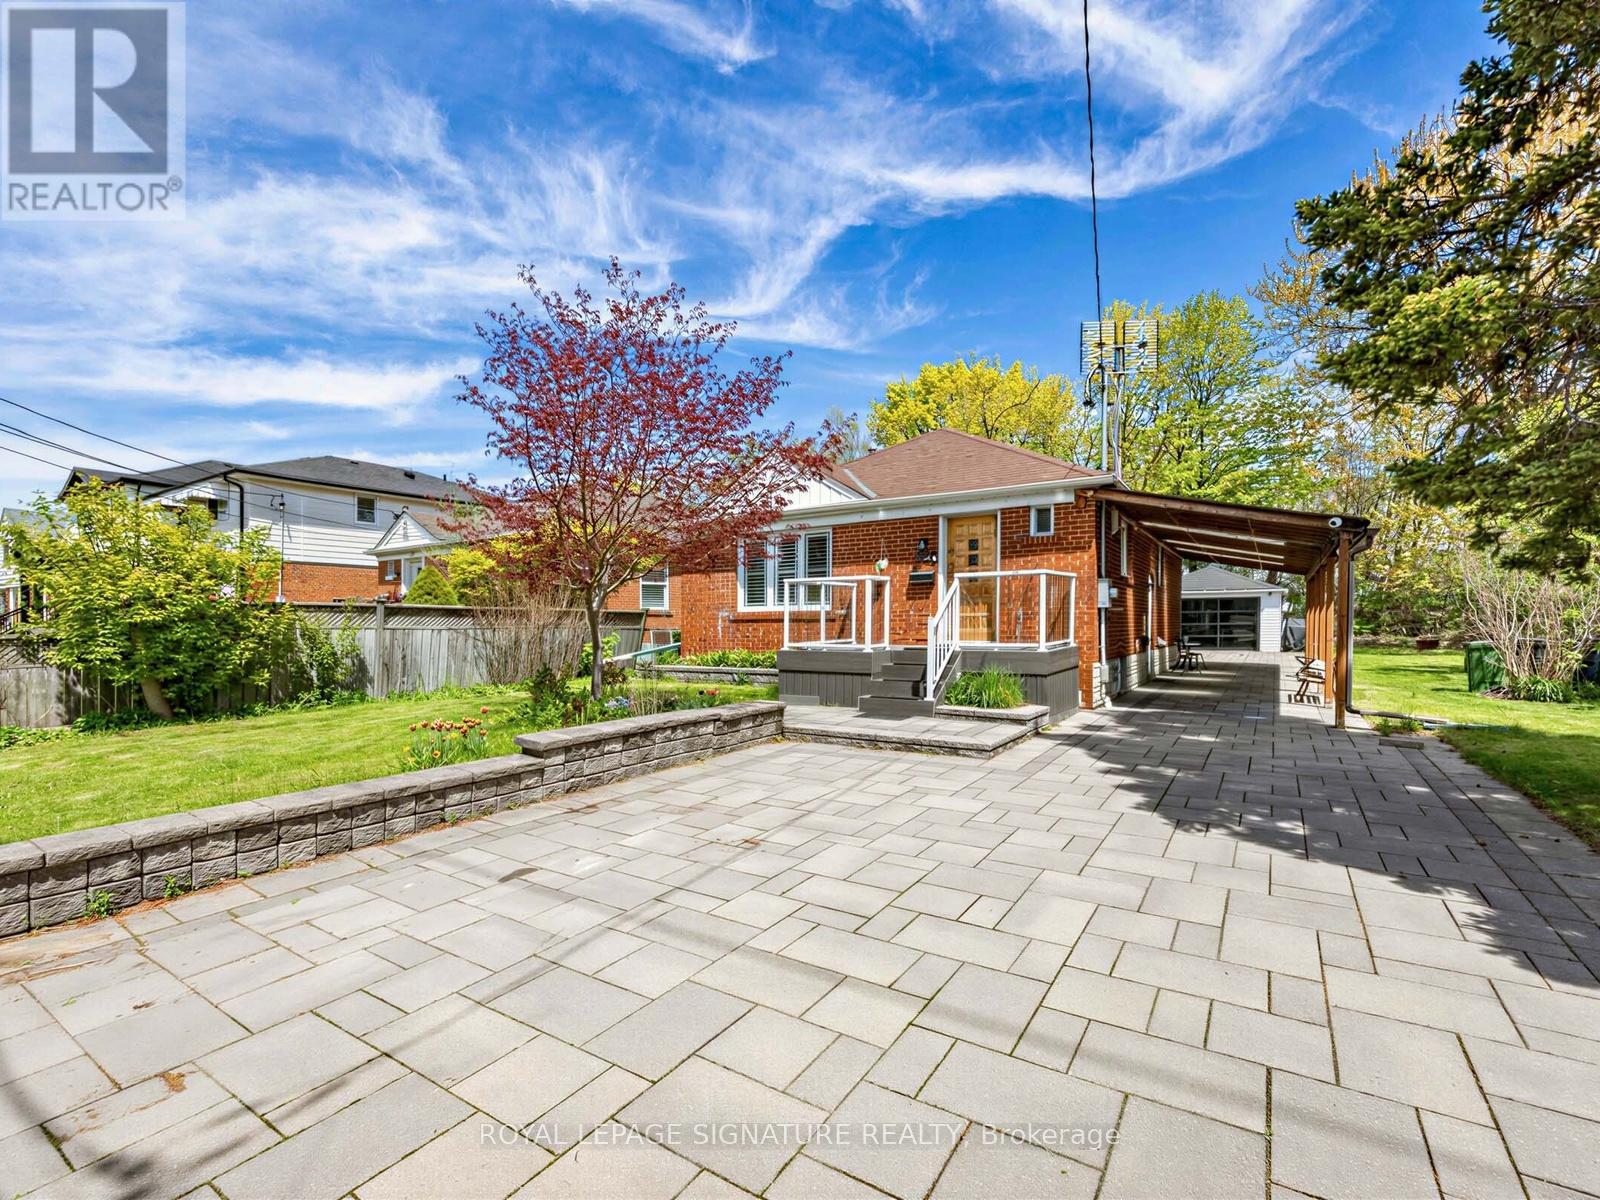
Welcome to this charming brick home, ideally situated on a quiet, family-friendly corner lot with convenient access to schools, restaurants, grocery stores, and everyday amenities. The bright, open-concept main floor features hardwood flooring and a modern kitchen with stainless steel appliances, a centre island, and breakfast bar-perfect for everyday living and entertaining. With three full bathrooms, the home offers comfort and flexibility for families of all sizes.
The fully finished basement provides exceptional flexibility with a separate entrance, a large kitchen, a separate washer/dryer, and options for additional bedrooms or an expansive recreation room. Outside, enjoy a covered back deck and an expansive patio backing onto a trail with mature trees, offering privacy with no rear neighbours and only one adjacent home. The home's exterior has been extensively upgraded with approximately 150 square metres of interlocking stone and beautifully landscaped front and side garden beds.
Parking is exceptional, featuring a covered carport with three skylights, a detached garage with extra storage and a modern remote-controlled smoked-glass garage door, plus a spacious driveway with room for multiple SUVs. This thoughtfully updated home combines flexible living space, quality upgrades, and a private outdoor setting in a highly convenient location.
Property summary
- MLS® number
- E13585914
- Property type
- Single Family
- Building type
- House
- Title
- Freehold
- Land size
- 44 x 124.2 FT
- Annual property taxes
- $4,222.89
- Parking
- 4 spaces · Detached Garage, Garage
- Days on market
- 38 days
Features & details
- Heating
- Forced air, Natural gas
- Cooling
- Central air conditioning
- Basement
- Finished, Apartment in basement, Separate entrance, N/A, N/A, N/A
- Flooring
- Hardwood
- Appliances
- Water softener, Freezer
- Exterior features
- Brick
- Lot features
- Carpet Free, In-Law Suite
- Architectural style
- Bungalow
What would this home cost you?
Based on the $949,896 asking price at a 5.00% example rate, semi-annual compounding.
Renanza Realty Inc. can represent you on this property — send an enquiry to arrange a private viewing.
Listing courtesy of ROYAL LEPAGE SIGNATURE REALTY, TORONTO.
The listing data displayed here is provided in part by the Canadian Real Estate Association (CREA) through its Data Distribution Facility (DDF®) and is drawn from Boards and Associations across Canada. Information is deemed reliable but is not guaranteed accurate by CREA. The listings are held by brokerages other than Renanza Realty unless otherwise noted.
The trademarks REALTOR®, REALTORS® and the REALTOR® logo are controlled by CREA and identify real estate professionals who are members of CREA. The trademarks MLS®, Multiple Listing Service® and the associated logos identify professional services rendered by REALTOR® members of CREA to effect the purchase, sale and lease of real estate as part of a cooperative selling system.