
67 Croft Avenue
Crescent Beach, Nova Scotia
MLS® 202604266
$250,000
- Status
- Active
- Property type
- House
- MLS® number
- 202604266
- Bedrooms
- 4
- Bathrooms
- 2
- Year built
- —
 1 / 52
Listing description
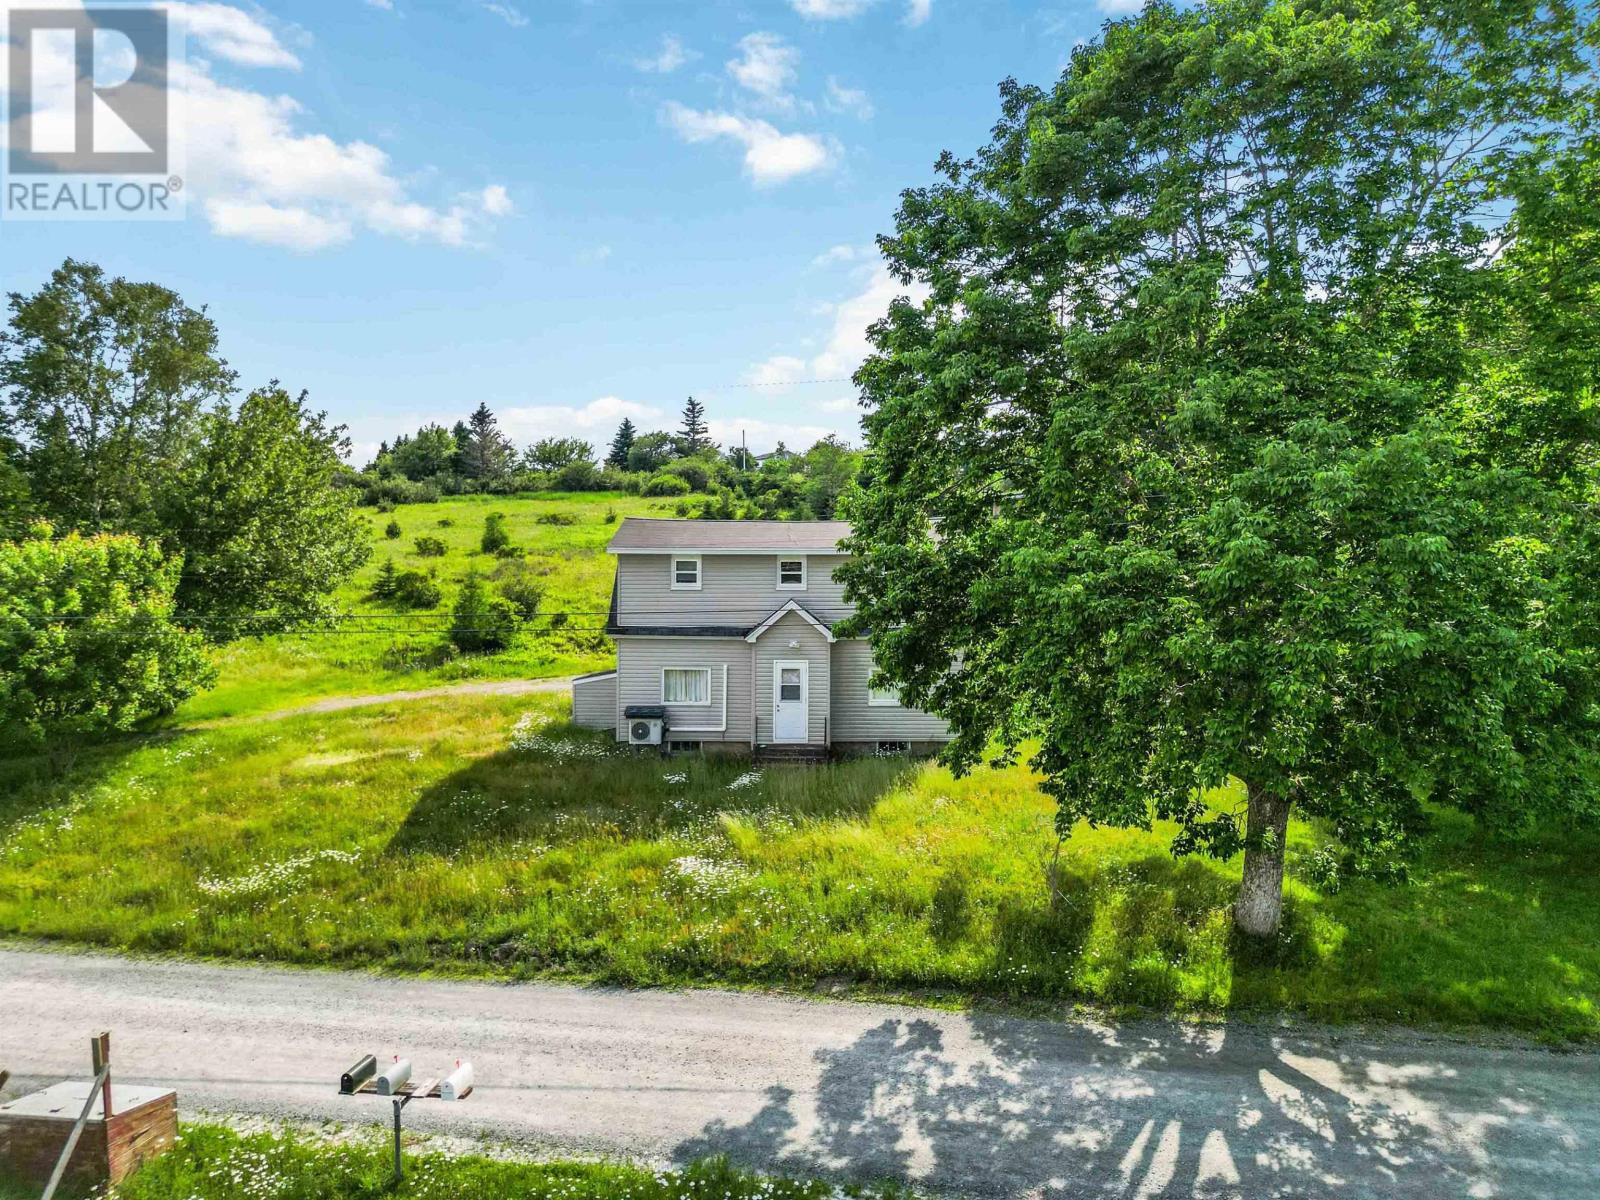
Coastal living awaits just minutes from the stunning South Shore beaches. This charming 4-bedroom, 1. 5-bath home offers space, character, and exciting potential in a sought-after location near Crescent Beach.
Inside, youll find a spacious kitchen, dining room, and welcoming living room that provide plenty of room for everyday living and entertaining. An attached single car garage and convenient mudroom add practical functionality, while an additional flexible area offers potential for a recreation room, home office, or hobby space with laundry. The home is equipped with a ductless heat pump, generator, and water treatment system, making it comfortable and move-in ready while still leaving room to update and personalize to suit your taste.
The property also presents a unique opportunity to purchase the additional lot behind the home, where you could enjoy views of Crescent Beach and expand your plans for the future. Perfectly situated to enjoy the best of the South Shore lifestyle, youre just minutes from Crescent, Rissers, and Green Bay beaches, morning strolls along the Crescent Beach boardwalk, dinner at the beloved Ospreys Nest, and quick stops at the Petite Rivière General Store for gas, NSLC, or ice cream. All of this is only 25 minutes from Bridgewater, offering convenient access to shopping, services, and amenities.
Whether youre searching for a year-round home, coastal retreat, or property with room to grow, this inviting home offers a wonderful blend of location, comfort, and opportunity. A bonus? New septic will be included!
Property summary
- MLS® number
- 202604266
- Property type
- Single Family
- Building type
- House
- Square footage
- 1,617 sq ft
- Title
- Freehold
- Land size
- 1.7168 acres
- Parking
- Attached Garage, Garage, Gravel
- Days on market
- 179 days
Features & details
- Heating
- Heat Pump, Oil, Electric, Hot Water, Ductless
- Cooling
- Wall unit, Air Conditioned
- Basement
- Full
- Flooring
- Tile, Laminate, Vinyl
- Appliances
- Washer, Refrigerator, Dishwasher, Stove, Dryer, Freezer - Stand Up
- Exterior features
- Vinyl
- Lot features
- Sloping
- Community features
- School Bus, Recreational Facilities
What would this home cost you?
Based on the $250,000 asking price at a 5.00% example rate, semi-annual compounding.
Renanza Realty Inc. can represent you on this property — send an enquiry to arrange a private viewing.
Listing courtesy of EXIT Realty Inter Lake, Bridgewater.
The listing data displayed here is provided in part by the Canadian Real Estate Association (CREA) through its Data Distribution Facility (DDF®) and is drawn from Boards and Associations across Canada. Information is deemed reliable but is not guaranteed accurate by CREA. The listings are held by brokerages other than Renanza Realty unless otherwise noted.
The trademarks REALTOR®, REALTORS® and the REALTOR® logo are controlled by CREA and identify real estate professionals who are members of CREA. The trademarks MLS®, Multiple Listing Service® and the associated logos identify professional services rendered by REALTOR® members of CREA to effect the purchase, sale and lease of real estate as part of a cooperative selling system.