
67 Chartres CL
St. Albert, Alberta
MLS® E4511983
$789,900
- Status
- Active
- Property type
- House
- MLS® number
- E4511983
- Bedrooms
- 3
- Bathrooms
- 3
- Year built
- 2026
 1 / 35
Listing description
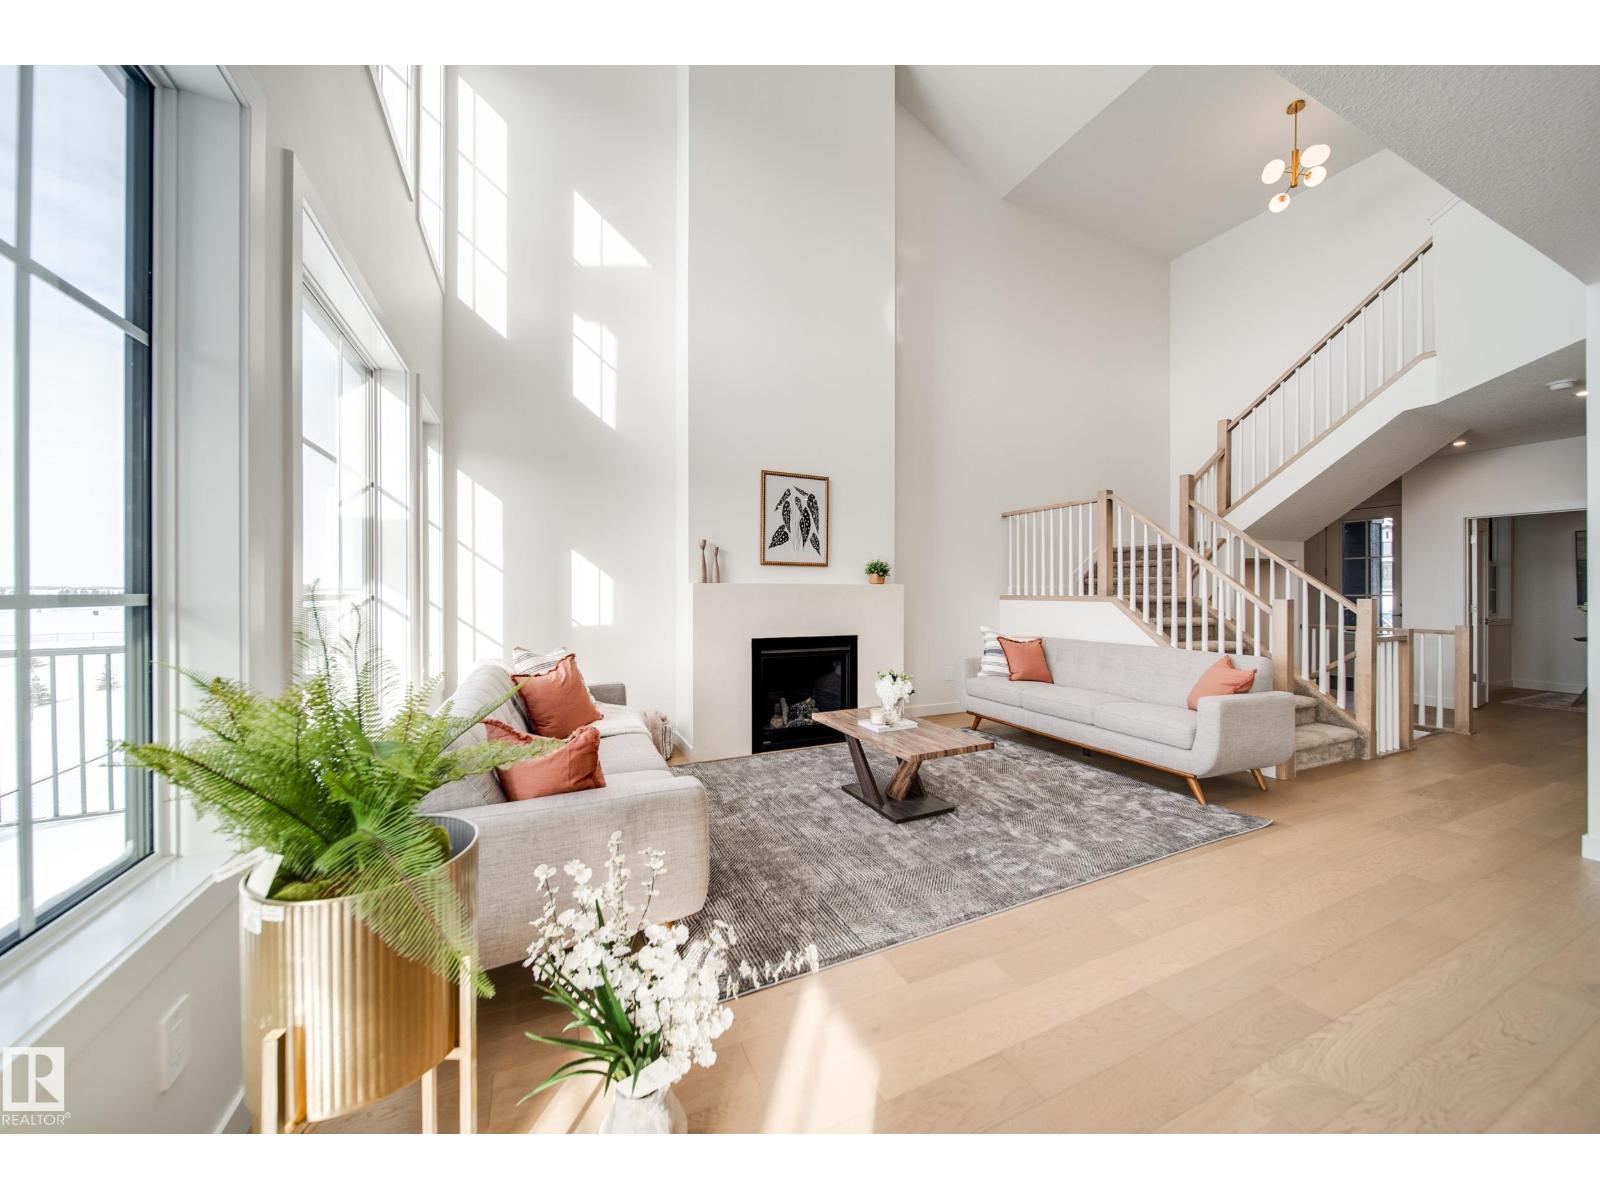
Award winning JUSTIN GRAY HOMES proudly presents THE ONYX in Chérot! Situated on a WEST FACING PIE LOT w/NO REAR NEIGHBOURS, this 2376 SF home offers 4 BEDRMS+DEN in a curated NORDIC DECO palette by CM Interiors w/warm wood tones & rich green accents. Greeted by soaring OPEN-TO-BELOW ceilings, 9' MAIN FLOOR, LVP & a GAS FIREPLACE.
A private DEN w/frosted doors makes a perfect office. From the DBL GARAGE w/FLOOR DRAIN, step into a mudrm w/CUSTOM MDF BUILT-INS, then thru signature JG ARCHWAYS into a WALKTHROUGH PANTRY, flowing seamlessly into the elegant kitchen w/HUGE QUARTZ ISLAND, premium DOVETAIL CABINETRY & APPLIANCES INCLUDED! Upstairs find 4 SPACIOUS BEDS, BONUS RM, LAUNDRY & 4pc full bath w/POCKET DOOR for easier mornings.
Relax in your dreamy primary suite w/RAISED 9' TRAY CEILING, WAINSCOTING feat. wall, MASSIVE W/I CLOSET & SPA-LIKE 5PC ENSUITE. Walk to POND TRAILS & PARKS, near future SCHOOL & REC CENTRE!
DEC POSSESSION w/potential to CUSTOMIZE! *Photos of similar home; final finishes may vary. *
Property summary
- MLS® number
- E4511983
- Property type
- Single Family
- Building type
- House
- Square footage
- 2,376 sq ft
- Title
- Freehold
- Built in
- 2026
- Parking
- 4 spaces · Attached Garage, Oversize
- Days on market
- 0 days
Features & details
- Heating
- Forced air
- Basement
- Unfinished, Full
- Appliances
- Washer, Refrigerator, Dishwasher, Stove, Dryer, Microwave, Hood Fan
- Lot features
- See remarks, No back lane, Closet Organizers, No Animal Home, No Smoking Home
- Community features
- Public Swimming Pool
What would this home cost you?
Based on the $789,900 asking price at a 5.00% example rate, semi-annual compounding.
Renanza Realty Inc. can represent you on this property — send an enquiry to arrange a private viewing.
Listing courtesy of MaxWell Polaris, Edmonton.
The listing data displayed here is provided in part by the Canadian Real Estate Association (CREA) through its Data Distribution Facility (DDF®) and is drawn from Boards and Associations across Canada. Information is deemed reliable but is not guaranteed accurate by CREA. The listings are held by brokerages other than Renanza Realty unless otherwise noted.
The trademarks REALTOR®, REALTORS® and the REALTOR® logo are controlled by CREA and identify real estate professionals who are members of CREA. The trademarks MLS®, Multiple Listing Service® and the associated logos identify professional services rendered by REALTOR® members of CREA to effect the purchase, sale and lease of real estate as part of a cooperative selling system.