
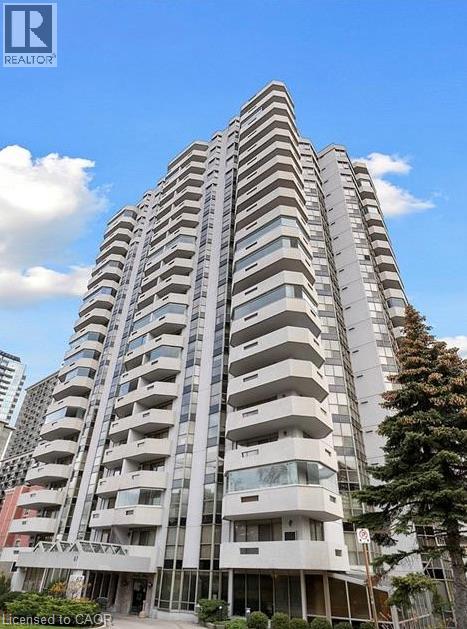
67 CAROLINE Street S Unit# 20B
Hamilton, Ontario
MLS® 40875453
$660,000
- Status
- Active
- Property type
- House
- MLS® number
- 40875453
- Bedrooms
- 2
- Bathrooms
- 2
- Year built
- 1991
 1 / 21
Listing description
The Bentley, sought after condo in the heart of Hamilton Durand neighbourhood. This unit offers many desirable features; an underground extra wide parking spot which will accommodate 2 medium sized vehicles, 9 ft. ceilings, 2 baths, 2 bedrooms, each with a walk-in-closet, master bedroom has ensuite bath with separate jetted tub and shower, in-suite laundry.
Enjoy city views from ceiling to floor windows or the 2 balconies. Brand new windows were installed in the entire building 2025, which has completely updated and modernized the look of the building. The entire unit has been freshly painted in a light neutral tone.
The building is well maintained and provides a fitness facility & party room with kitchen. It is walking distance to shopping, dining, theatre, transit, Go Station and all downtown amenities.
Property summary
- MLS® number
- 40875453
- Property type
- Single Family
- Building type
- Apartment
- Square footage
- 1,566 sq ft
- Title
- Condo/Strata
- Built in
- 1991
- Annual property taxes
- $5,015.00
- Parking
- 2 spaces · Underground, Visitor Parking
- Days on market
- 3 days
Features & details
- Heating
- Forced air
- Cooling
- Central air conditioning
- Basement
- None
- Appliances
- Washer, Refrigerator, Dishwasher, Dryer, Hood Fan, Window Coverings, Garage door opener
- Exterior features
- Concrete
- Lot features
- Balcony, Automatic Garage Door Opener
- Community features
- Community Centre
- View
- City view
- Architectural style
- Other
- Maintenance fee
- $1,051.87 / Monthly
What would this home cost you?
Based on the $660,000 asking price at a 5.00% example rate, semi-annual compounding.
Renanza Realty Inc. can represent you on this property — send an enquiry to arrange a private viewing.
Listing courtesy of Chase Realty Inc., Ancaster.
The listing data displayed here is provided in part by the Canadian Real Estate Association (CREA) through its Data Distribution Facility (DDF®) and is drawn from Boards and Associations across Canada. Information is deemed reliable but is not guaranteed accurate by CREA. The listings are held by brokerages other than Renanza Realty unless otherwise noted.
The trademarks REALTOR®, REALTORS® and the REALTOR® logo are controlled by CREA and identify real estate professionals who are members of CREA. The trademarks MLS®, Multiple Listing Service® and the associated logos identify professional services rendered by REALTOR® members of CREA to effect the purchase, sale and lease of real estate as part of a cooperative selling system.