
67 BURNCREST DRIVE
Toronto (Bedford Park-Nortown), Ontario
MLS® C14191496
$5,900/mo
- Status
- Active
- Property type
- House
- MLS® number
- C14191496
- Bedrooms
- 7
- Bathrooms
- 4
- Year built
- —
 1 / 37
Listing description
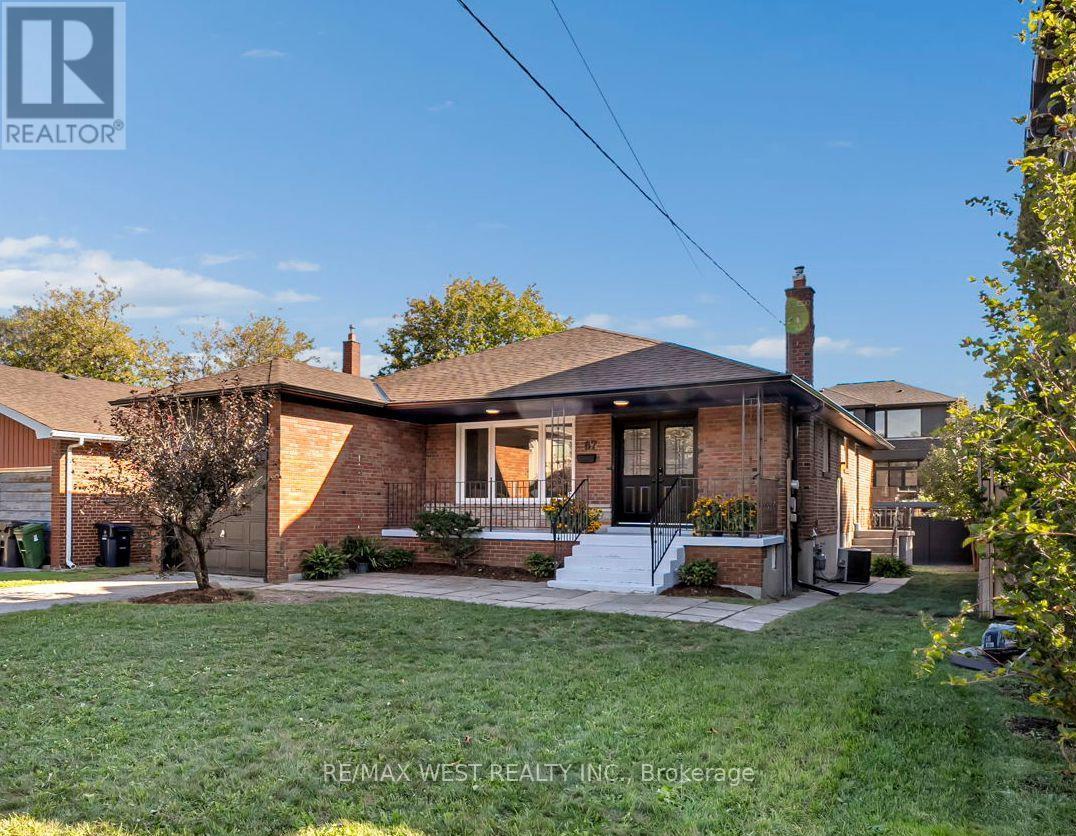
**JUST RENOVATED** **OVER 160K SPENT in renovations** **NEW WASHROOMS, KITCHENS, FLOORS and MUCH MORE** 4+3 bedroom bungalow featuring a spacious main-floor living area and a lower-level suite with a separate entrance. This move-in-ready property offers incredible flexibility for families or multi-generational living in one of Toronto's most sought-after neighbourhoods. The main floor has been fully renovated from top to bottom and showcases four spacious bedrooms, generous living and dining areas, a brand-new kitchen, two washrooms, new flooring, and stylish modern finishes designed for today's lifestyle.
The fully renovated lower level offers exceptional versatility with its own ***SEPARATE ENTRANCE***, three additional bedrooms, two washrooms, and a fully functional kitchen, creating an ideal in-law suite.. A rare opportunity in a prestigious, family-friendly community surrounded by luxury residences.
Property summary
- MLS® number
- C14191496
- Property type
- Single Family
- Building type
- House
- Title
- Freehold
- Land size
- 50 x 115 FT
- Parking
- 3 spaces · Attached Garage, Garage
- Days on market
- 1 day
Features & details
- Heating
- Forced air, Natural gas
- Cooling
- Central air conditioning
- Basement
- Finished, Apartment in basement, Separate entrance, Walk-up, N/A, N/A, N/A, N/A
- Flooring
- Laminate, Vinyl
- Appliances
- All, Dishwasher, Dryer, Microwave, Two stoves, Two Washers, Two Refrigerators
- Exterior features
- Brick
- Lot features
- Carpet Free, In-Law Suite
- Community features
- Community Centre
- Architectural style
- Bungalow
Renanza Realty Inc. can represent you on this property — send an enquiry to arrange a private viewing.
Listing courtesy of RE/MAX WEST REALTY INC., BOLTON.
The listing data displayed here is provided in part by the Canadian Real Estate Association (CREA) through its Data Distribution Facility (DDF®) and is drawn from Boards and Associations across Canada. Information is deemed reliable but is not guaranteed accurate by CREA. The listings are held by brokerages other than Renanza Realty unless otherwise noted.
The trademarks REALTOR®, REALTORS® and the REALTOR® logo are controlled by CREA and identify real estate professionals who are members of CREA. The trademarks MLS®, Multiple Listing Service® and the associated logos identify professional services rendered by REALTOR® members of CREA to effect the purchase, sale and lease of real estate as part of a cooperative selling system.