
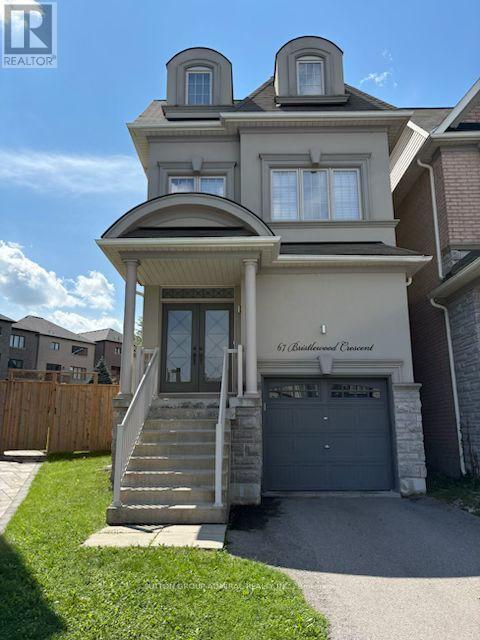
67 BRISTLEWOOD CRESCENT
Vaughan (Patterson), Ontario
MLS® N13747246
$1,189,000
- Status
- Active
- Property type
- House
- MLS® number
- N13747246
- Bedrooms
- 4
- Bathrooms
- 5
- Year built
- —
 1 / 23
Listing description
OPEN HOUSE SUNDAY SEP 6th & MONDAY SEP 7th 2-4 PM. Welcome to an exceptional executive style residence, nestled on one of Thornhill's most coveted and tranquil crescent streets. This beautifully maintained home offers the perfect blend of timeless comfort, privacy, and sophisticated suburban living.
Set on an impressive oversized lot, the property presents a rare opportunity to create your own private outdoor retreat. The expansive backyard offers limitless potential for elegant outdoor entertaining, a resort-style pool, landscaped garden oasis, children's play area, or simply a peaceful sanctuary for family and pets. Unique to this size home, each bedroom offers incredible space along with ensuite bathrooms!
In addition to its pristine condition, this home offers a neutral and modern palate including 9'foot ceilings on the main floor, pot lights thru out and Hunter Douglas window coverings. Located in one of Thornhill's most desirable neighbourhoods, this home is surrounded by top-rated schools, picturesque parks, places of worship, shopping, and convenient transit options. Enjoy the serenity and privacy of a quiet, family-oriented crescent while being moments from everything you need.
Two pictures have been virtually staged including backyard. Please note currently no pool but pool Size lot ! ** This is a linked property.
**
Property summary
- MLS® number
- N13747246
- Property type
- Single Family
- Building type
- House
- Title
- Freehold
- Land size
- 8.9 x 141 FT ; 8.89 ft x 116.42 ft x 59.12 ft x 141
- Annual property taxes
- $7,252.42
- Parking
- 4 spaces · Garage
- Days on market
- 1 day
Features & details
- Heating
- Forced air, Natural gas
- Cooling
- Central air conditioning
- Basement
- Unfinished, N/A
- Flooring
- Hardwood, Carpeted
- Appliances
- Washer, Refrigerator, Central Vacuum, Stove, Dryer, Microwave, Hood Fan, Window Coverings, Garage door opener
- Exterior features
- Brick, Stucco
- Lot features
- Irregular lot size
What would this home cost you?
Based on the $1,189,000 asking price at a 5.00% example rate, semi-annual compounding.
Renanza Realty Inc. can represent you on this property — send an enquiry to arrange a private viewing.
Listing courtesy of SUTTON GROUP-ADMIRAL REALTY INC., THORNHILL.
The listing data displayed here is provided in part by the Canadian Real Estate Association (CREA) through its Data Distribution Facility (DDF®) and is drawn from Boards and Associations across Canada. Information is deemed reliable but is not guaranteed accurate by CREA. The listings are held by brokerages other than Renanza Realty unless otherwise noted.
The trademarks REALTOR®, REALTORS® and the REALTOR® logo are controlled by CREA and identify real estate professionals who are members of CREA. The trademarks MLS®, Multiple Listing Service® and the associated logos identify professional services rendered by REALTOR® members of CREA to effect the purchase, sale and lease of real estate as part of a cooperative selling system.