
#67 3040 SPENCE WD SW
Edmonton, Alberta
MLS® E4513935
$209,900
- Status
- Active
- Property type
- House
- MLS® number
- E4513935
- Bedrooms
- 2
- Bathrooms
- 1
- Year built
- 2005
 1 / 44
Listing description
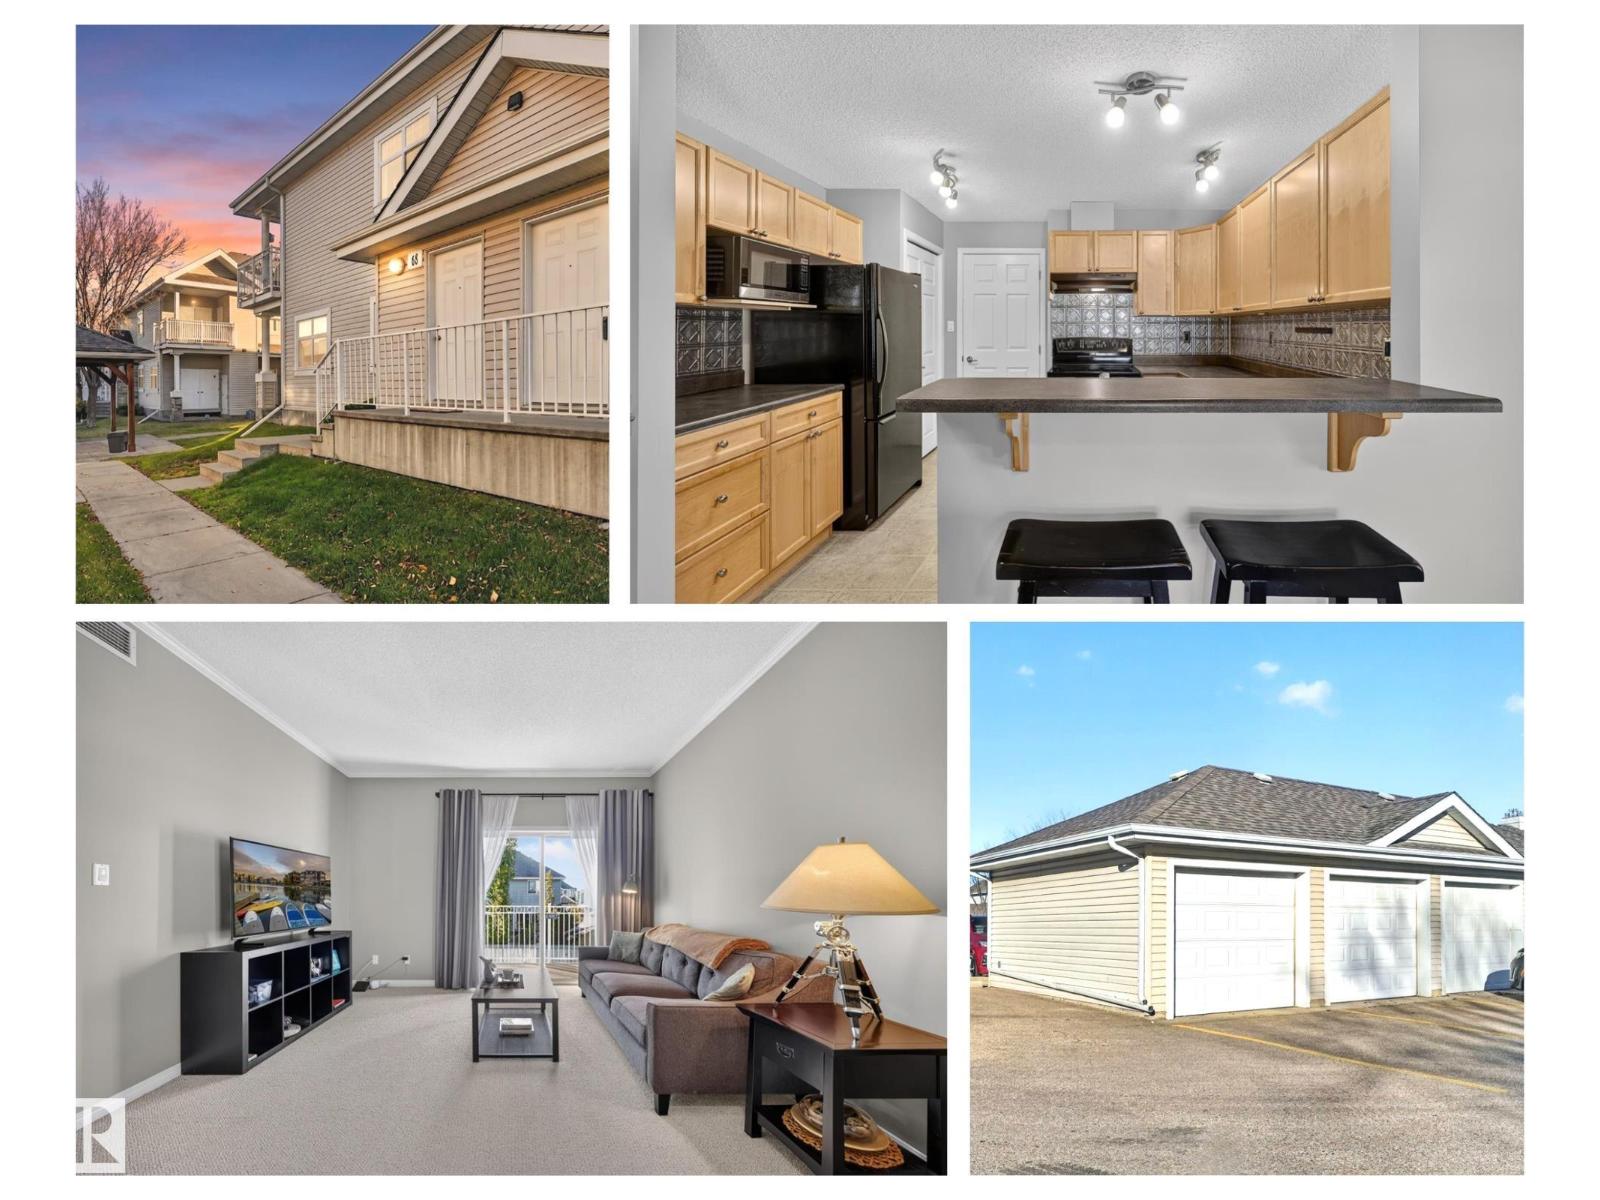
Top floor end unit condo with plenty of natural light & a cross breeze. Breathe in the fresh air while sitting outside, plenty of room for a table or lounge chairs + gas BBQ hook up + extra storage room. Decent view with a feeling of privacy overlooking homes.
The high ceilings, neutral decor and plentiful windows make this an inviting space to decorate. Natural maple cabinets with faux tin backsplash & walk in pantry + storage room & laundry adjacent to the kitchen. Your car will be happy parked inside its own garage + there is a 2nd place to park on the parking pad in front of the garage.
Pet friendly complex where you can take your pup for a walk in the park just outside your door. Plenty of visitor parking. One of the best locations in the Lake Summerside condo complex which is adjacent to the Catholic school yard park + just a short couple of blocks to the Beach Club & Lake for swimming, boating & fishing.
Property summary
- MLS® number
- E4513935
- Property type
- Single Family
- Building type
- Row / Townhouse
- Square footage
- 968 sq ft
- Title
- Condo/Strata
- Land size
- 182.68 square meters
- Built in
- 2005
- Parking
- 2 spaces · Detached Garage, Stall
- Days on market
- 22 days
Features & details
- Heating
- Forced air
- Basement
- None
- Appliances
- Washer, Refrigerator, Dishwasher, Stove, Dryer, Hood Fan, Window Coverings
- Lot features
- See remarks, No Smoking Home, Recreational
- Community features
- Lake Privileges
- Architectural style
- Bungalow, Carriage
- Maintenance fee
- $345.3 / Monthly
What would this home cost you?
Based on the $209,900 asking price at a 5.00% example rate, semi-annual compounding.
Renanza Realty Inc. can represent you on this property — send an enquiry to arrange a private viewing.
Listing courtesy of REMAX River City, Edmonton.
The listing data displayed here is provided in part by the Canadian Real Estate Association (CREA) through its Data Distribution Facility (DDF®) and is drawn from Boards and Associations across Canada. Information is deemed reliable but is not guaranteed accurate by CREA. The listings are held by brokerages other than Renanza Realty unless otherwise noted.
The trademarks REALTOR®, REALTORS® and the REALTOR® logo are controlled by CREA and identify real estate professionals who are members of CREA. The trademarks MLS®, Multiple Listing Service® and the associated logos identify professional services rendered by REALTOR® members of CREA to effect the purchase, sale and lease of real estate as part of a cooperative selling system.