
67 20763 76 AVENUE
Langley, British Columbia
MLS® R3133234
$949,800
- Status
- Active
- Property type
- House
- MLS® number
- R3133234
- Bedrooms
- 3
- Bathrooms
- 4
- Year built
- 2024
 1 / 35
Listing description
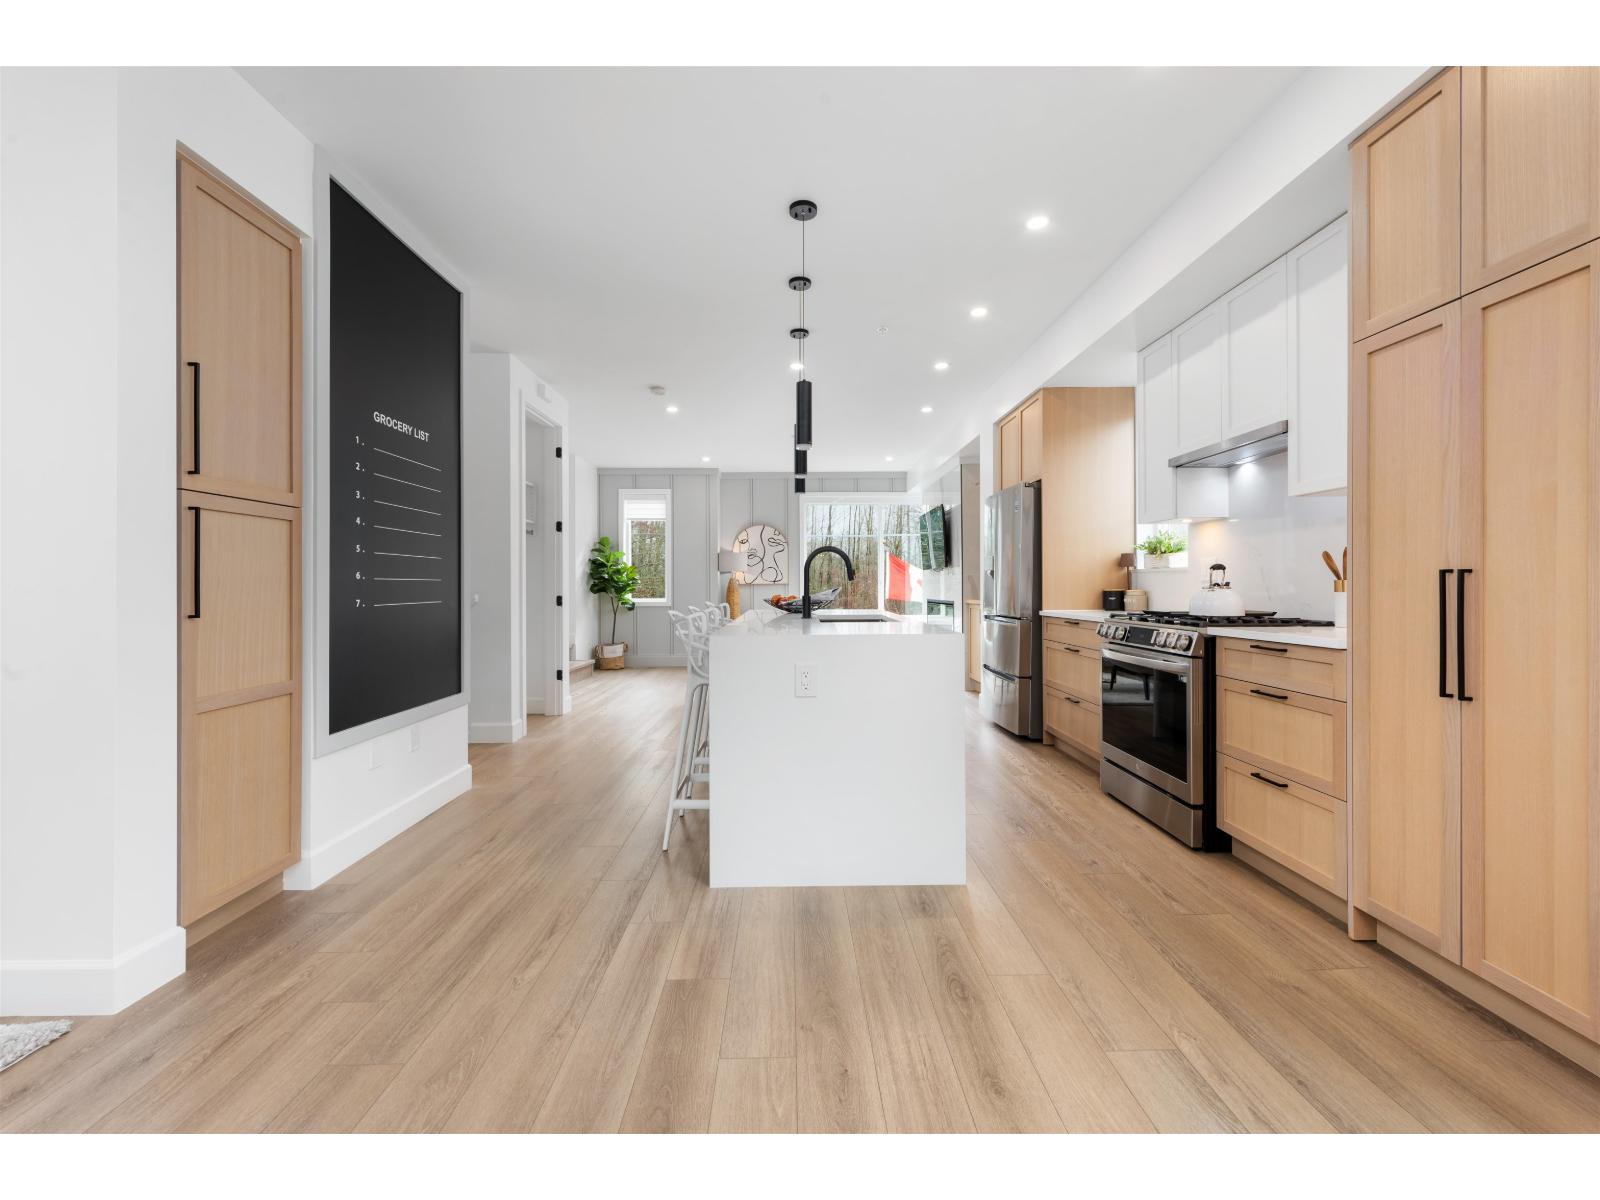
Welcome to CROFTON, the newly constructed final phase in Willoughby Heights by Atrium Developments. Offering some of the largest, move-in ready 3 and 4 bedroom townhomes on the market. Designed for modern families, these homes feature open-concept spacious layouts, bright and stylish interiors, and over-height double-car garages for added convenience.
Gorgeous LG kitchen appliances with 5-burner gas range and A/C standard in all homes. Offering a prime location close to top-rated schools, parks, shopping, and transit. Crofton is Langley's BEST value offering the perfect blend space, comfort, and accessibility.
Limited-time $30,000 buyer incentive available on the next two homes sold. Open by Appointment Only. Please enter through Home #67.
Property summary
- MLS® number
- R3133234
- Property type
- Single Family
- Building type
- Row / Townhouse
- Square footage
- 1,662 sq ft
- Title
- Condo/Strata
- Built in
- 2024
- Annual property taxes
- $3,218.51
- Parking
- 2 spaces · Garage, Visitor Parking
- Days on market
- 79 days
Features & details
- Heating
- Forced air
- Cooling
- Air Conditioned
- Basement
- None, Unknown
- Appliances
- Washer, Refrigerator, Dishwasher, Stove, Dryer, Microwave, Oven - Built-In, Alarm System - Roughed In, Garage door opener
- Community features
- Pets Allowed With Restrictions, Rentals Allowed With Restrictions
- Architectural style
- 3 Level
- Strata fee
- $194.59 / Monthly
What would this home cost you?
Based on the $949,800 asking price at a 5.00% example rate, semi-annual compounding.
Renanza Realty Inc. can represent you on this property — send an enquiry to arrange a private viewing.
Listing courtesy of Macdonald Platinum Marketing Ltd., Vancouver.
The listing data displayed here is provided in part by the Canadian Real Estate Association (CREA) through its Data Distribution Facility (DDF®) and is drawn from Boards and Associations across Canada. Information is deemed reliable but is not guaranteed accurate by CREA. The listings are held by brokerages other than Renanza Realty unless otherwise noted.
The trademarks REALTOR®, REALTORS® and the REALTOR® logo are controlled by CREA and identify real estate professionals who are members of CREA. The trademarks MLS®, Multiple Listing Service® and the associated logos identify professional services rendered by REALTOR® members of CREA to effect the purchase, sale and lease of real estate as part of a cooperative selling system.