
6688 Tronson Road Unit# 57
Vernon, British Columbia
MLS® 10401070
$388,000
- Status
- Active
- Property type
- House
- MLS® number
- 10401070
- Bedrooms
- 2
- Bathrooms
- 2
- Year built
- 2005
 1 / 40
Listing description
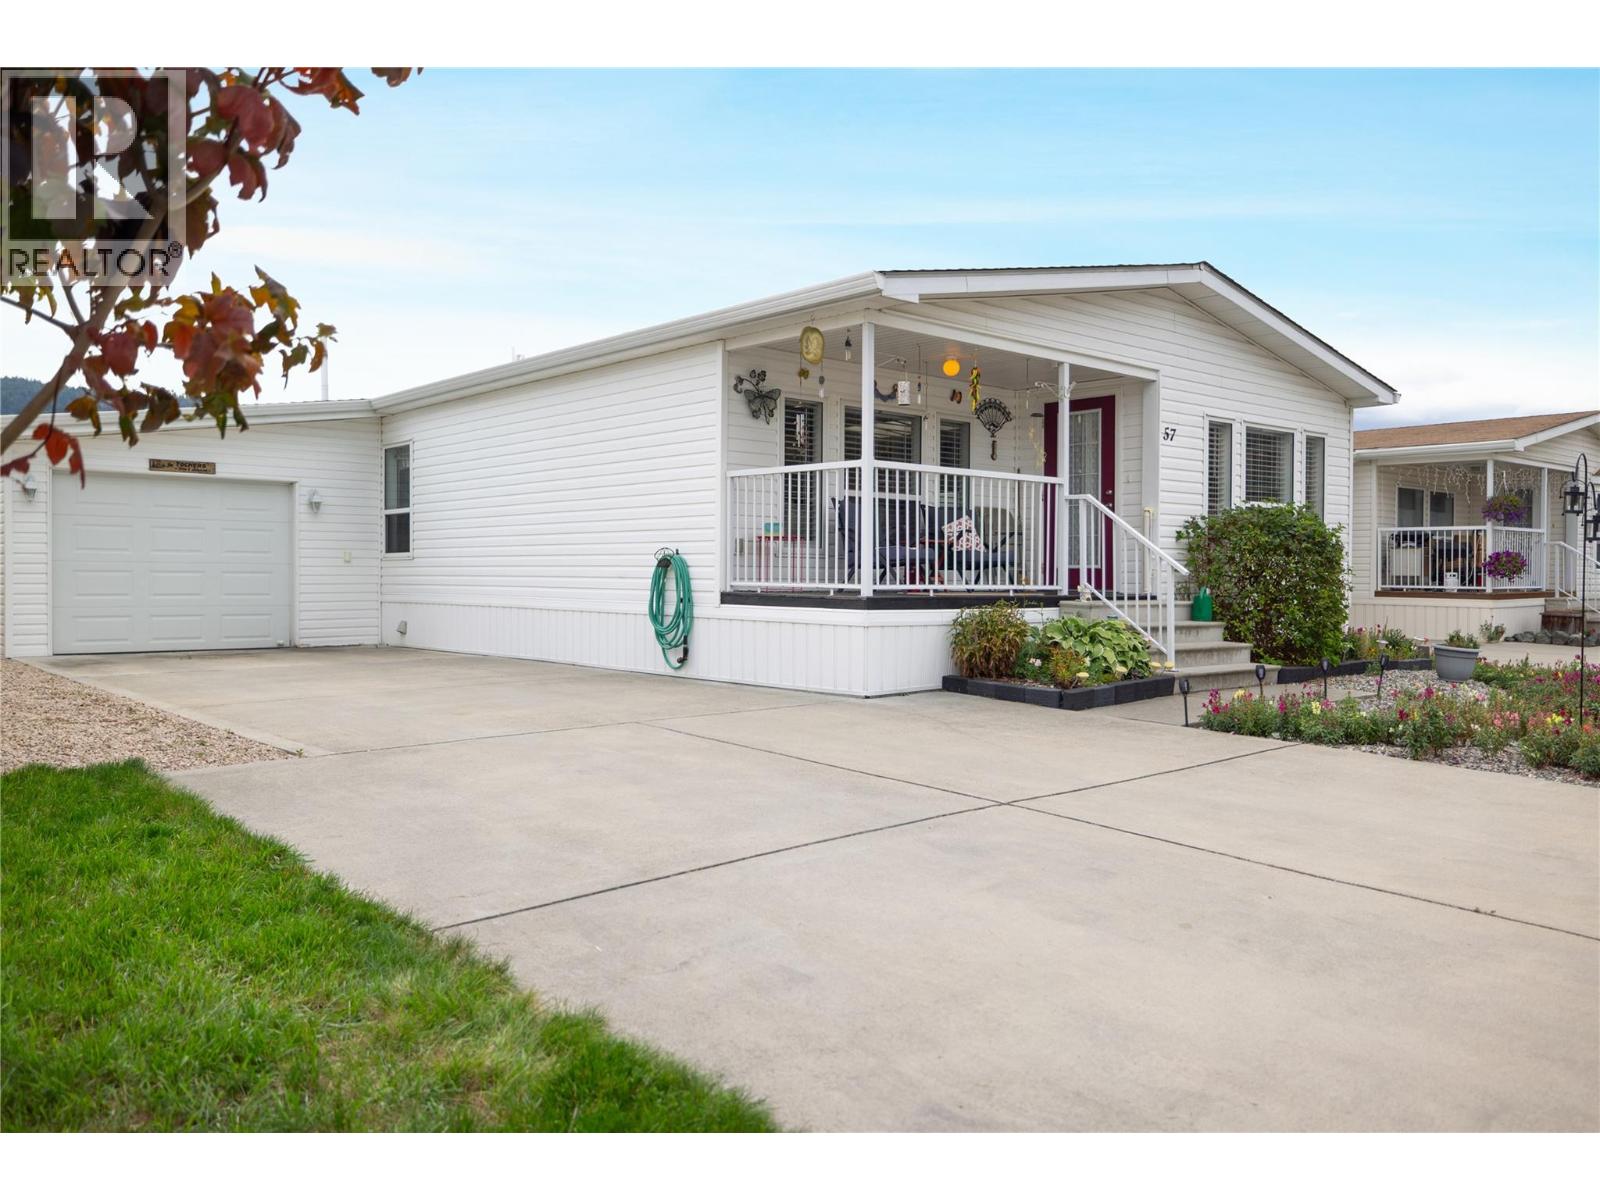
Beautifully maintained DW with front porch, back patio & raised garden beds in desirable 55+ Lakepointe MHP. The home is located a short walk to Kin Beach on Okanagan Lake. You can enter the home from the front covered porch or through the attached garage via the mud/laundry rm.
The vaulted ceiling and lots of natural light create a spacious feel in this open floor plan. The large kitchen features a large island/breakfast bar, white appliances including fridge, stove, dishwasher, OTR microwave, & provides plenty of cupboards/counter space & a pantry! The kitchen flows into the dining room & adjoining spacious living room.
The primary bedroom is a generous size and features his and her closets, and a 3 piece ensuite with w/i shower. A good sized second bedroom, a den/office space, full 4 piece bathroom, & laundry/mud room complete the home. Many updates include a new roof 2023, HW tank 2021, furnace 2021, AC 2023, & water filtration system.
Recent Seller updates include newer backsplash in kitchen, fridge 2023, stove, OTR microwave, window coverings, 2 toilets, 2 shower fixtures, shelves in living room, programable thermostat and new door bell. The yard is partially fenced, and comes with an 8' X10' shed with cement floor and raised garden beds! Lakepoint MHP is located close to shopping, golf & all the amenities Vernon has to offer.
Take advantage of the Okanagan lifestyle and book your viewing today! For more information on this terrific Vernon home please visit our website.
Property summary
- MLS® number
- 10401070
- Property type
- Single Family
- Building type
- Manufactured Home
- Square footage
- 1,377 sq ft
- Title
- Leasehold
- Built in
- 2005
- Annual property taxes
- $2,195.70
- Parking
- 3 spaces · Attached Garage
- Days on market
- 2 days
Features & details
- Heating
- Forced air, See remarks
- Cooling
- Central air conditioning
- Flooring
- Laminate, Carpeted, Linoleum
- Appliances
- Washer, Refrigerator, Range - Electric, Dishwasher, Dryer, Microwave
- Exterior features
- Vinyl siding
- Lot features
- One Balcony
- Community features
- Seniors Oriented, Pets Allowed, Pets Allowed With Restrictions
- View
- Mountain view
- Strata fee
- $594 / Monthly
What would this home cost you?
Based on the $388,000 asking price at a 5.00% example rate, semi-annual compounding.
Renanza Realty Inc. can represent you on this property — send an enquiry to arrange a private viewing.
Listing courtesy of O'Keefe 3 Percent Realty Inc., Vernon.
The listing data displayed here is provided in part by the Canadian Real Estate Association (CREA) through its Data Distribution Facility (DDF®) and is drawn from Boards and Associations across Canada. Information is deemed reliable but is not guaranteed accurate by CREA. The listings are held by brokerages other than Renanza Realty unless otherwise noted.
The trademarks REALTOR®, REALTORS® and the REALTOR® logo are controlled by CREA and identify real estate professionals who are members of CREA. The trademarks MLS®, Multiple Listing Service® and the associated logos identify professional services rendered by REALTOR® members of CREA to effect the purchase, sale and lease of real estate as part of a cooperative selling system.